Architecture | Ongoing
House for a Photographer
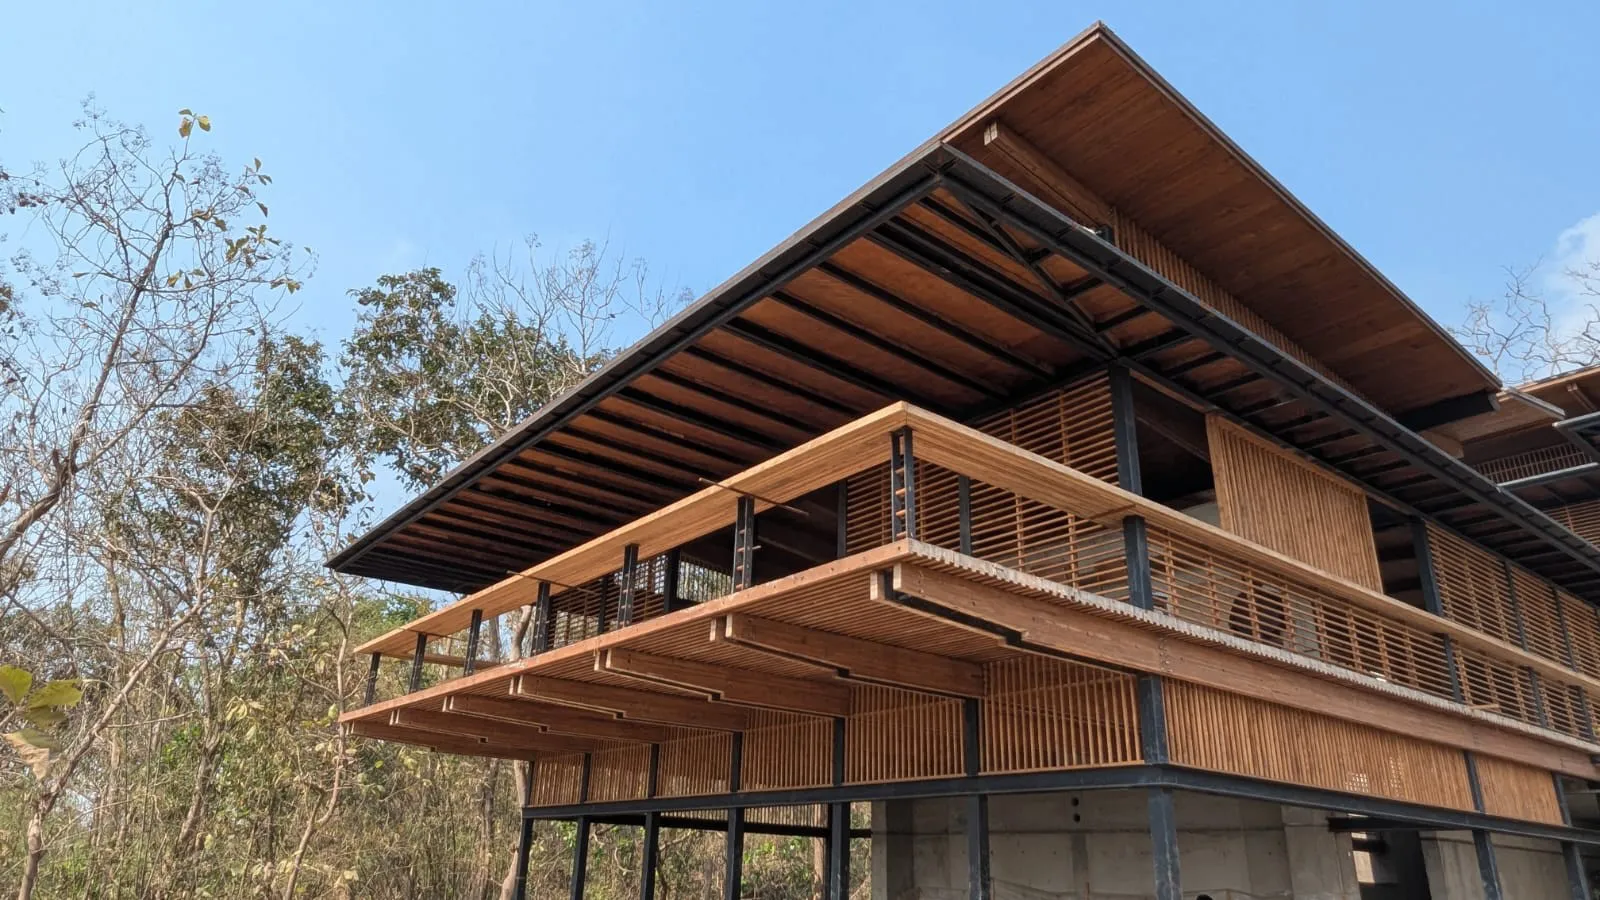
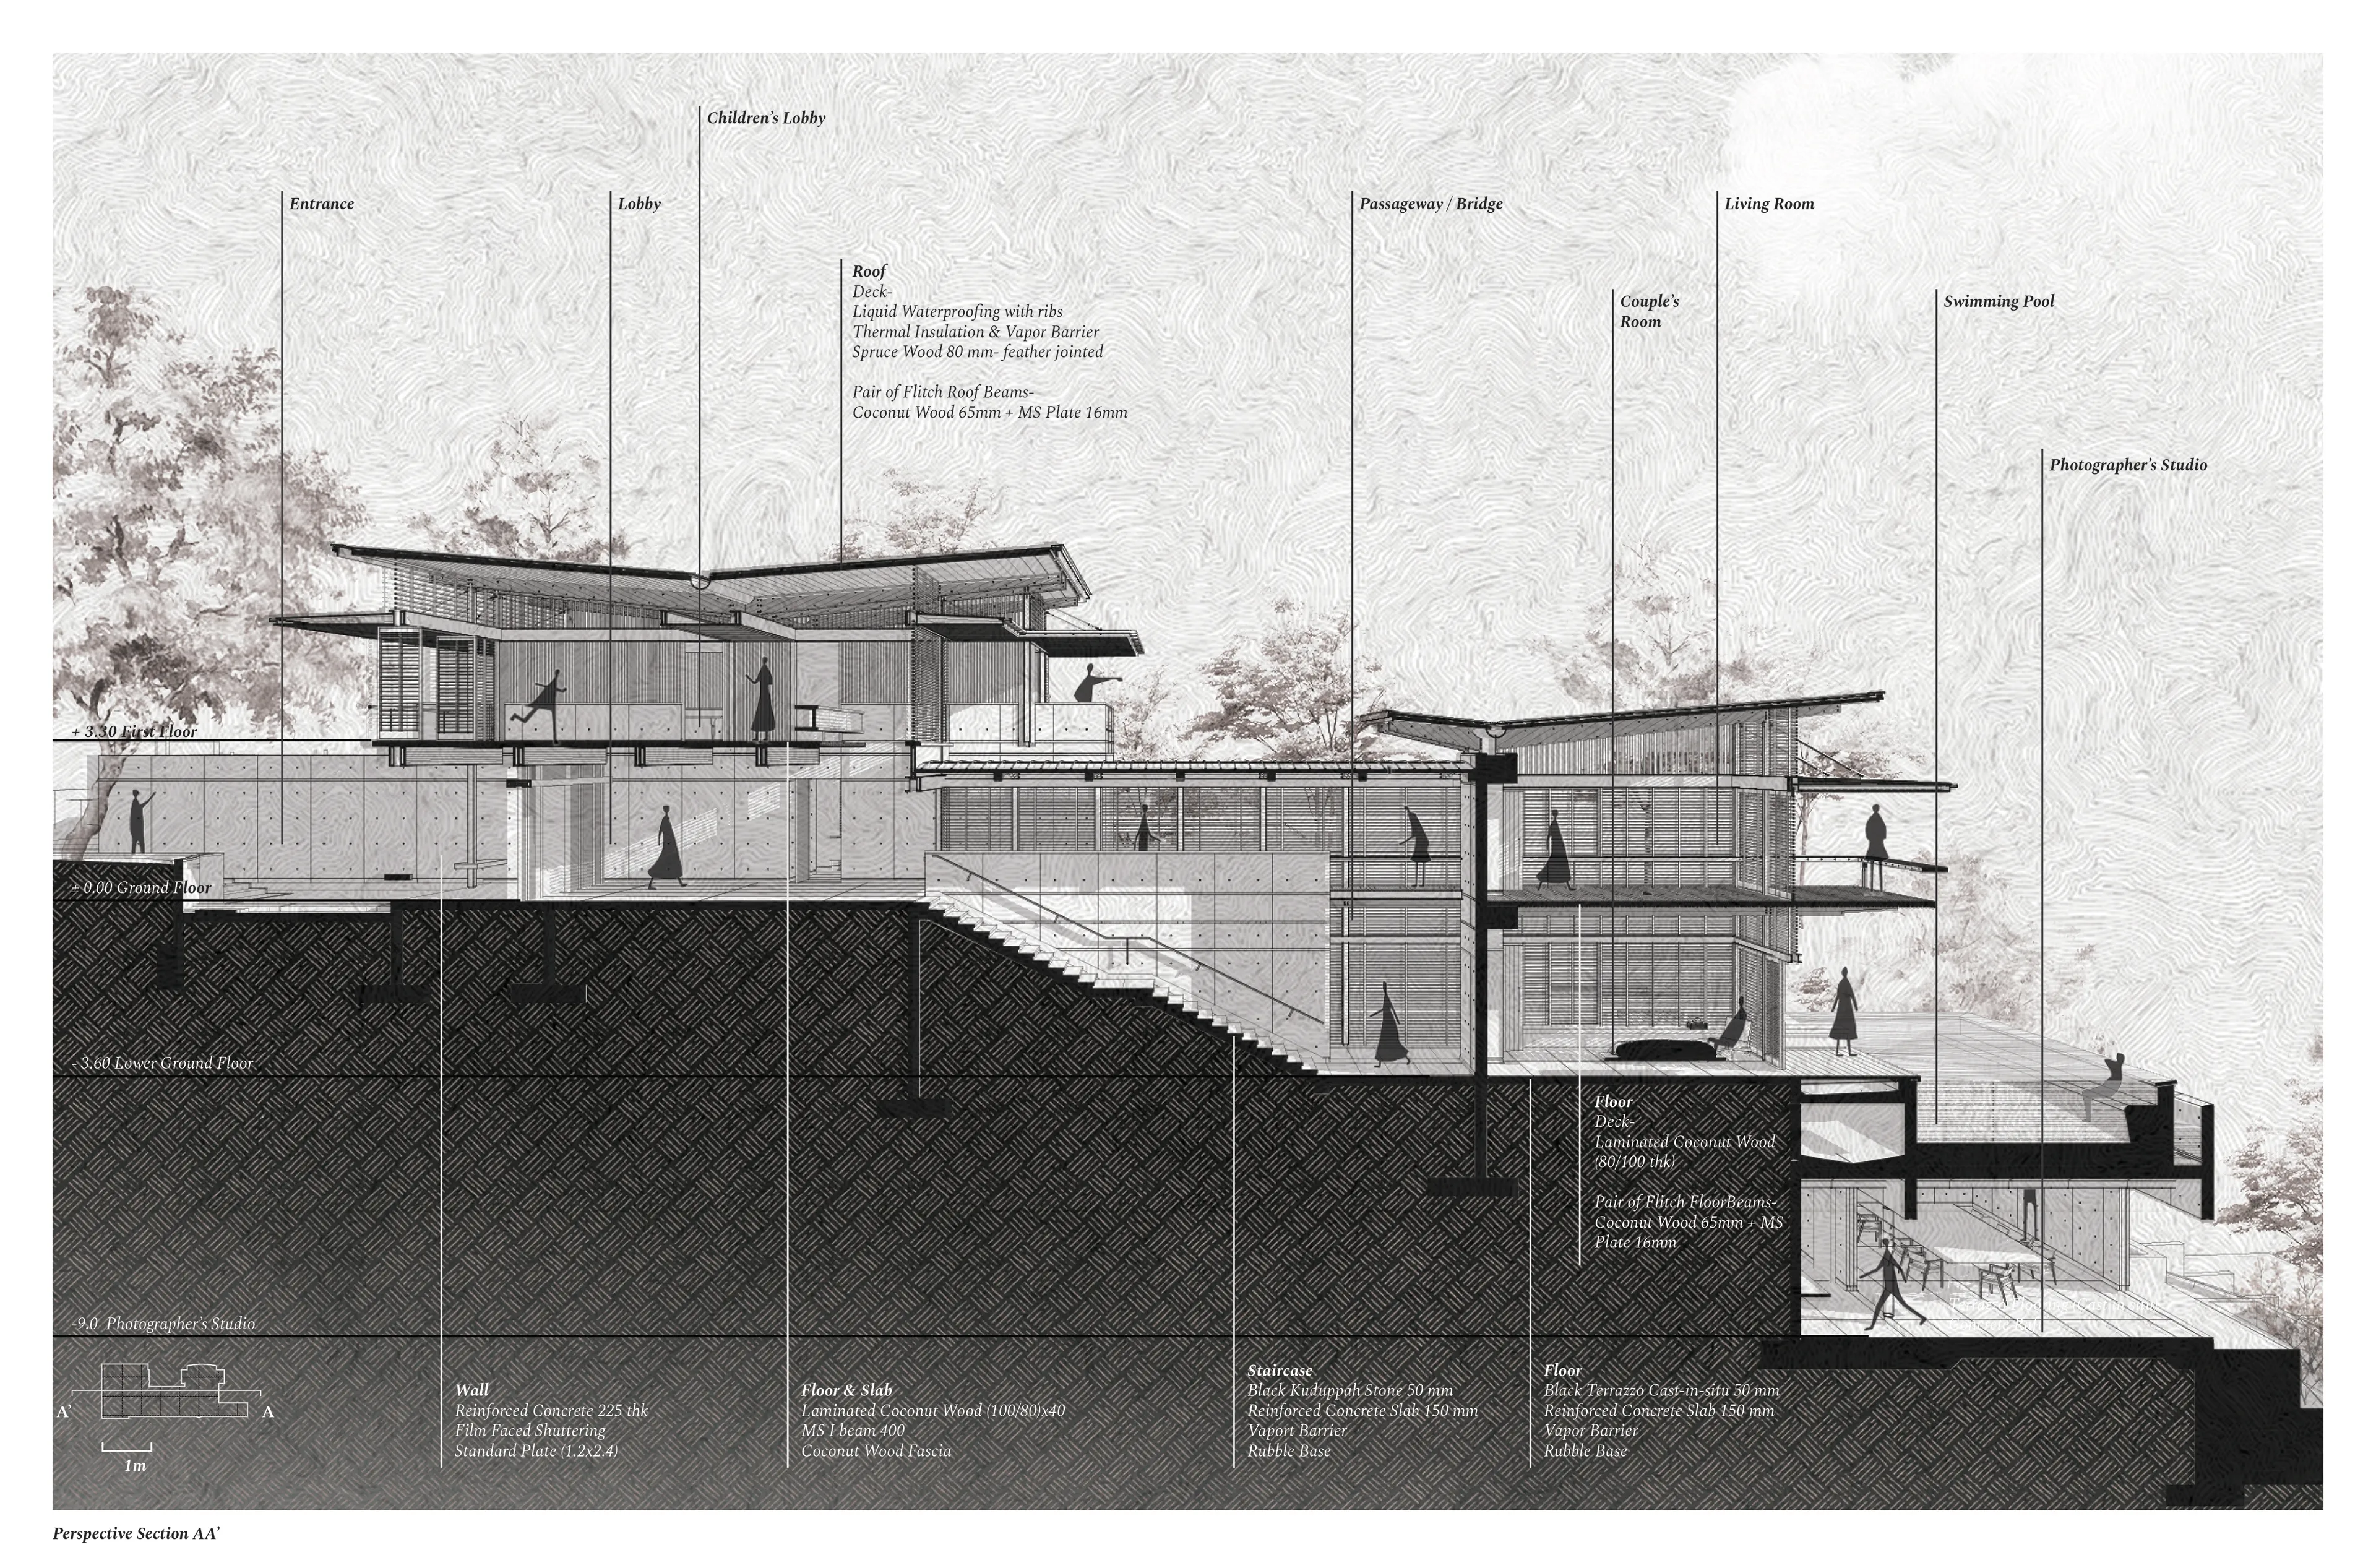
The residence is designed for a photographer, their partner and three children. The design responds to the site’s thin, elongated, and steeply sloping profile with a linear program that negotiates with the terrain to create private terraces for the family, with the ground floor serving as a public and guest space, the upper floor dedicated to the children, the lower ground floor providing a retreat for the couple. The photographer’s studio is tucked beneath the swimming pool.
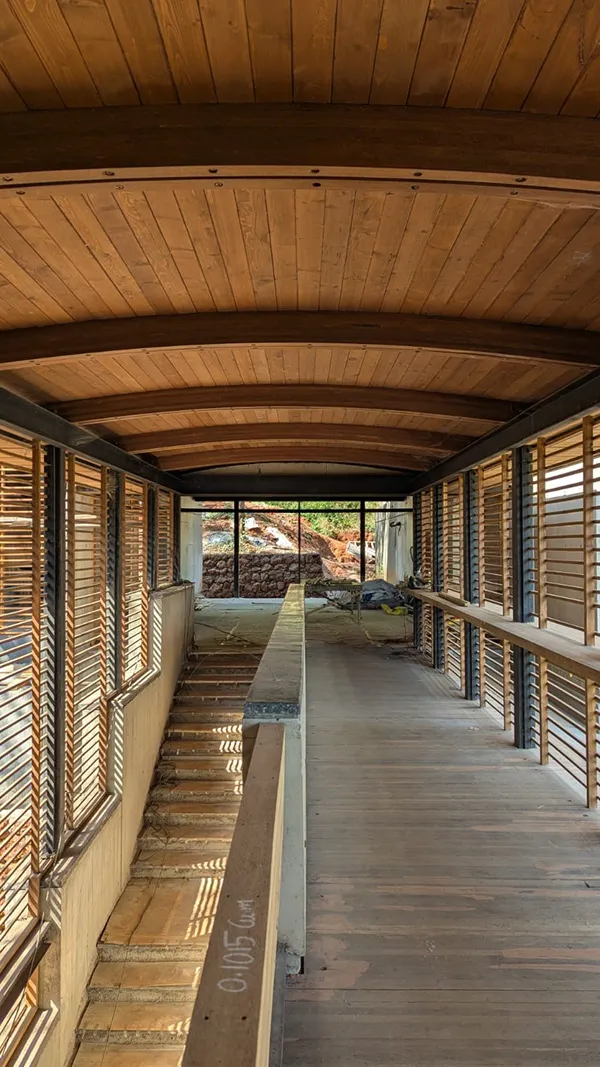
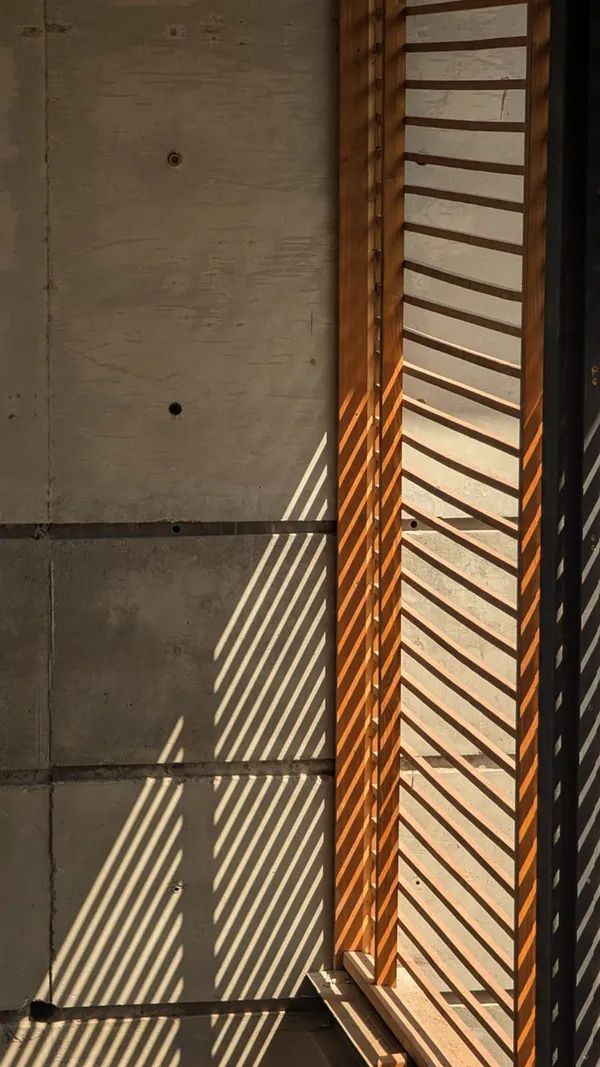
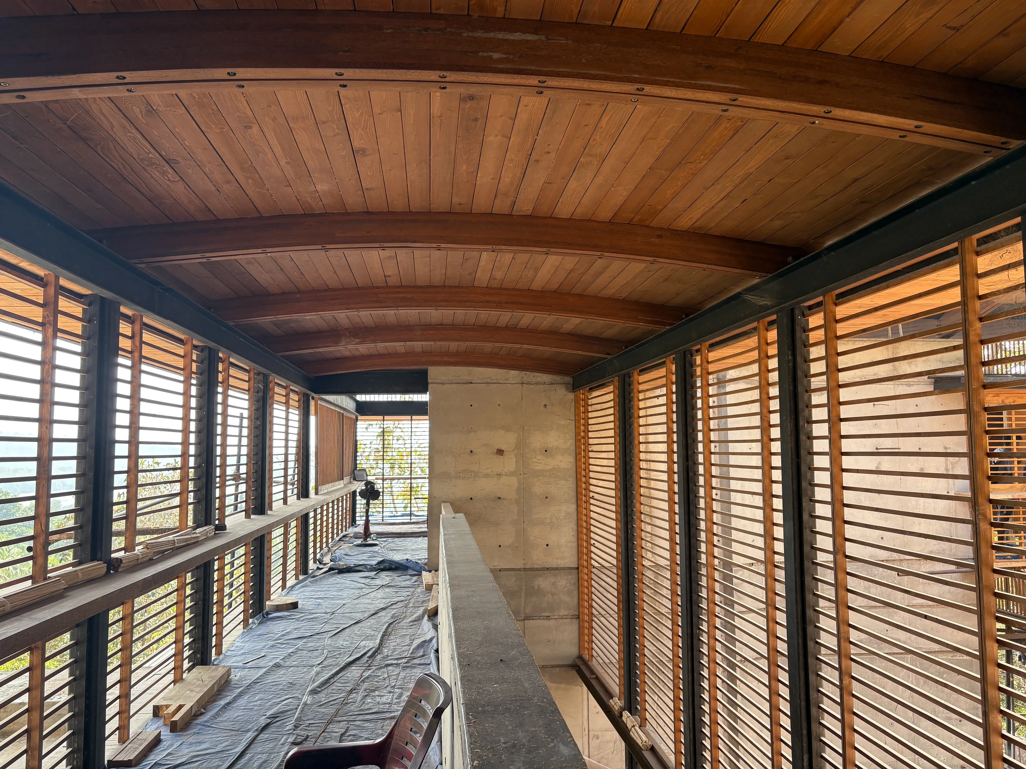
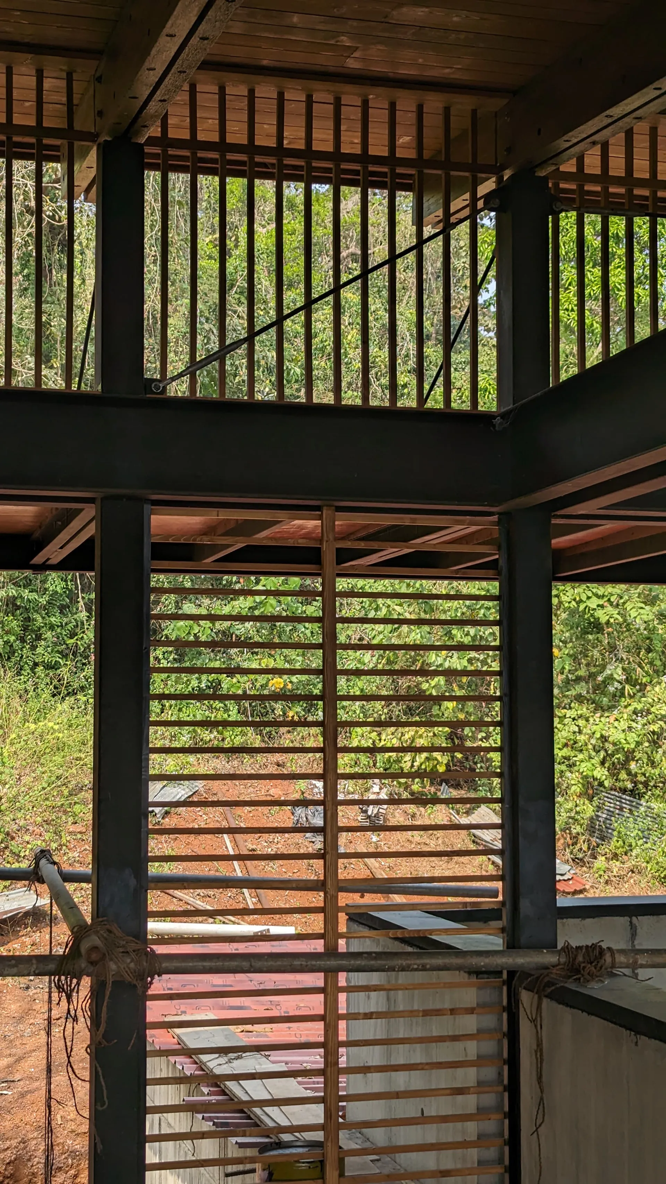
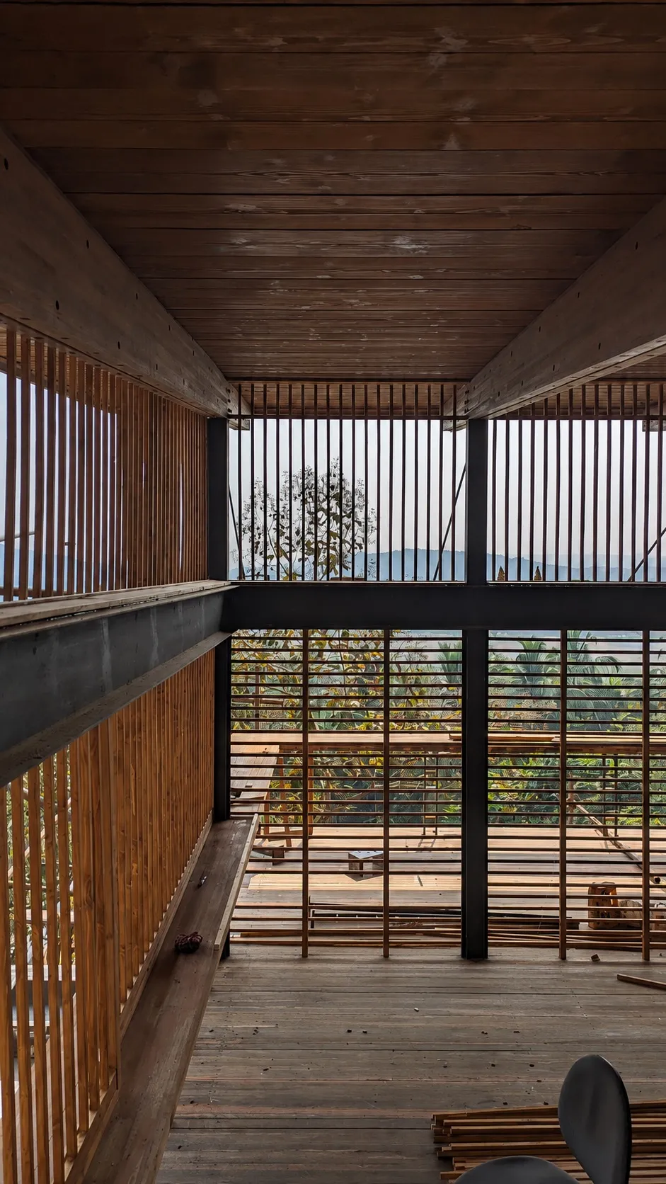
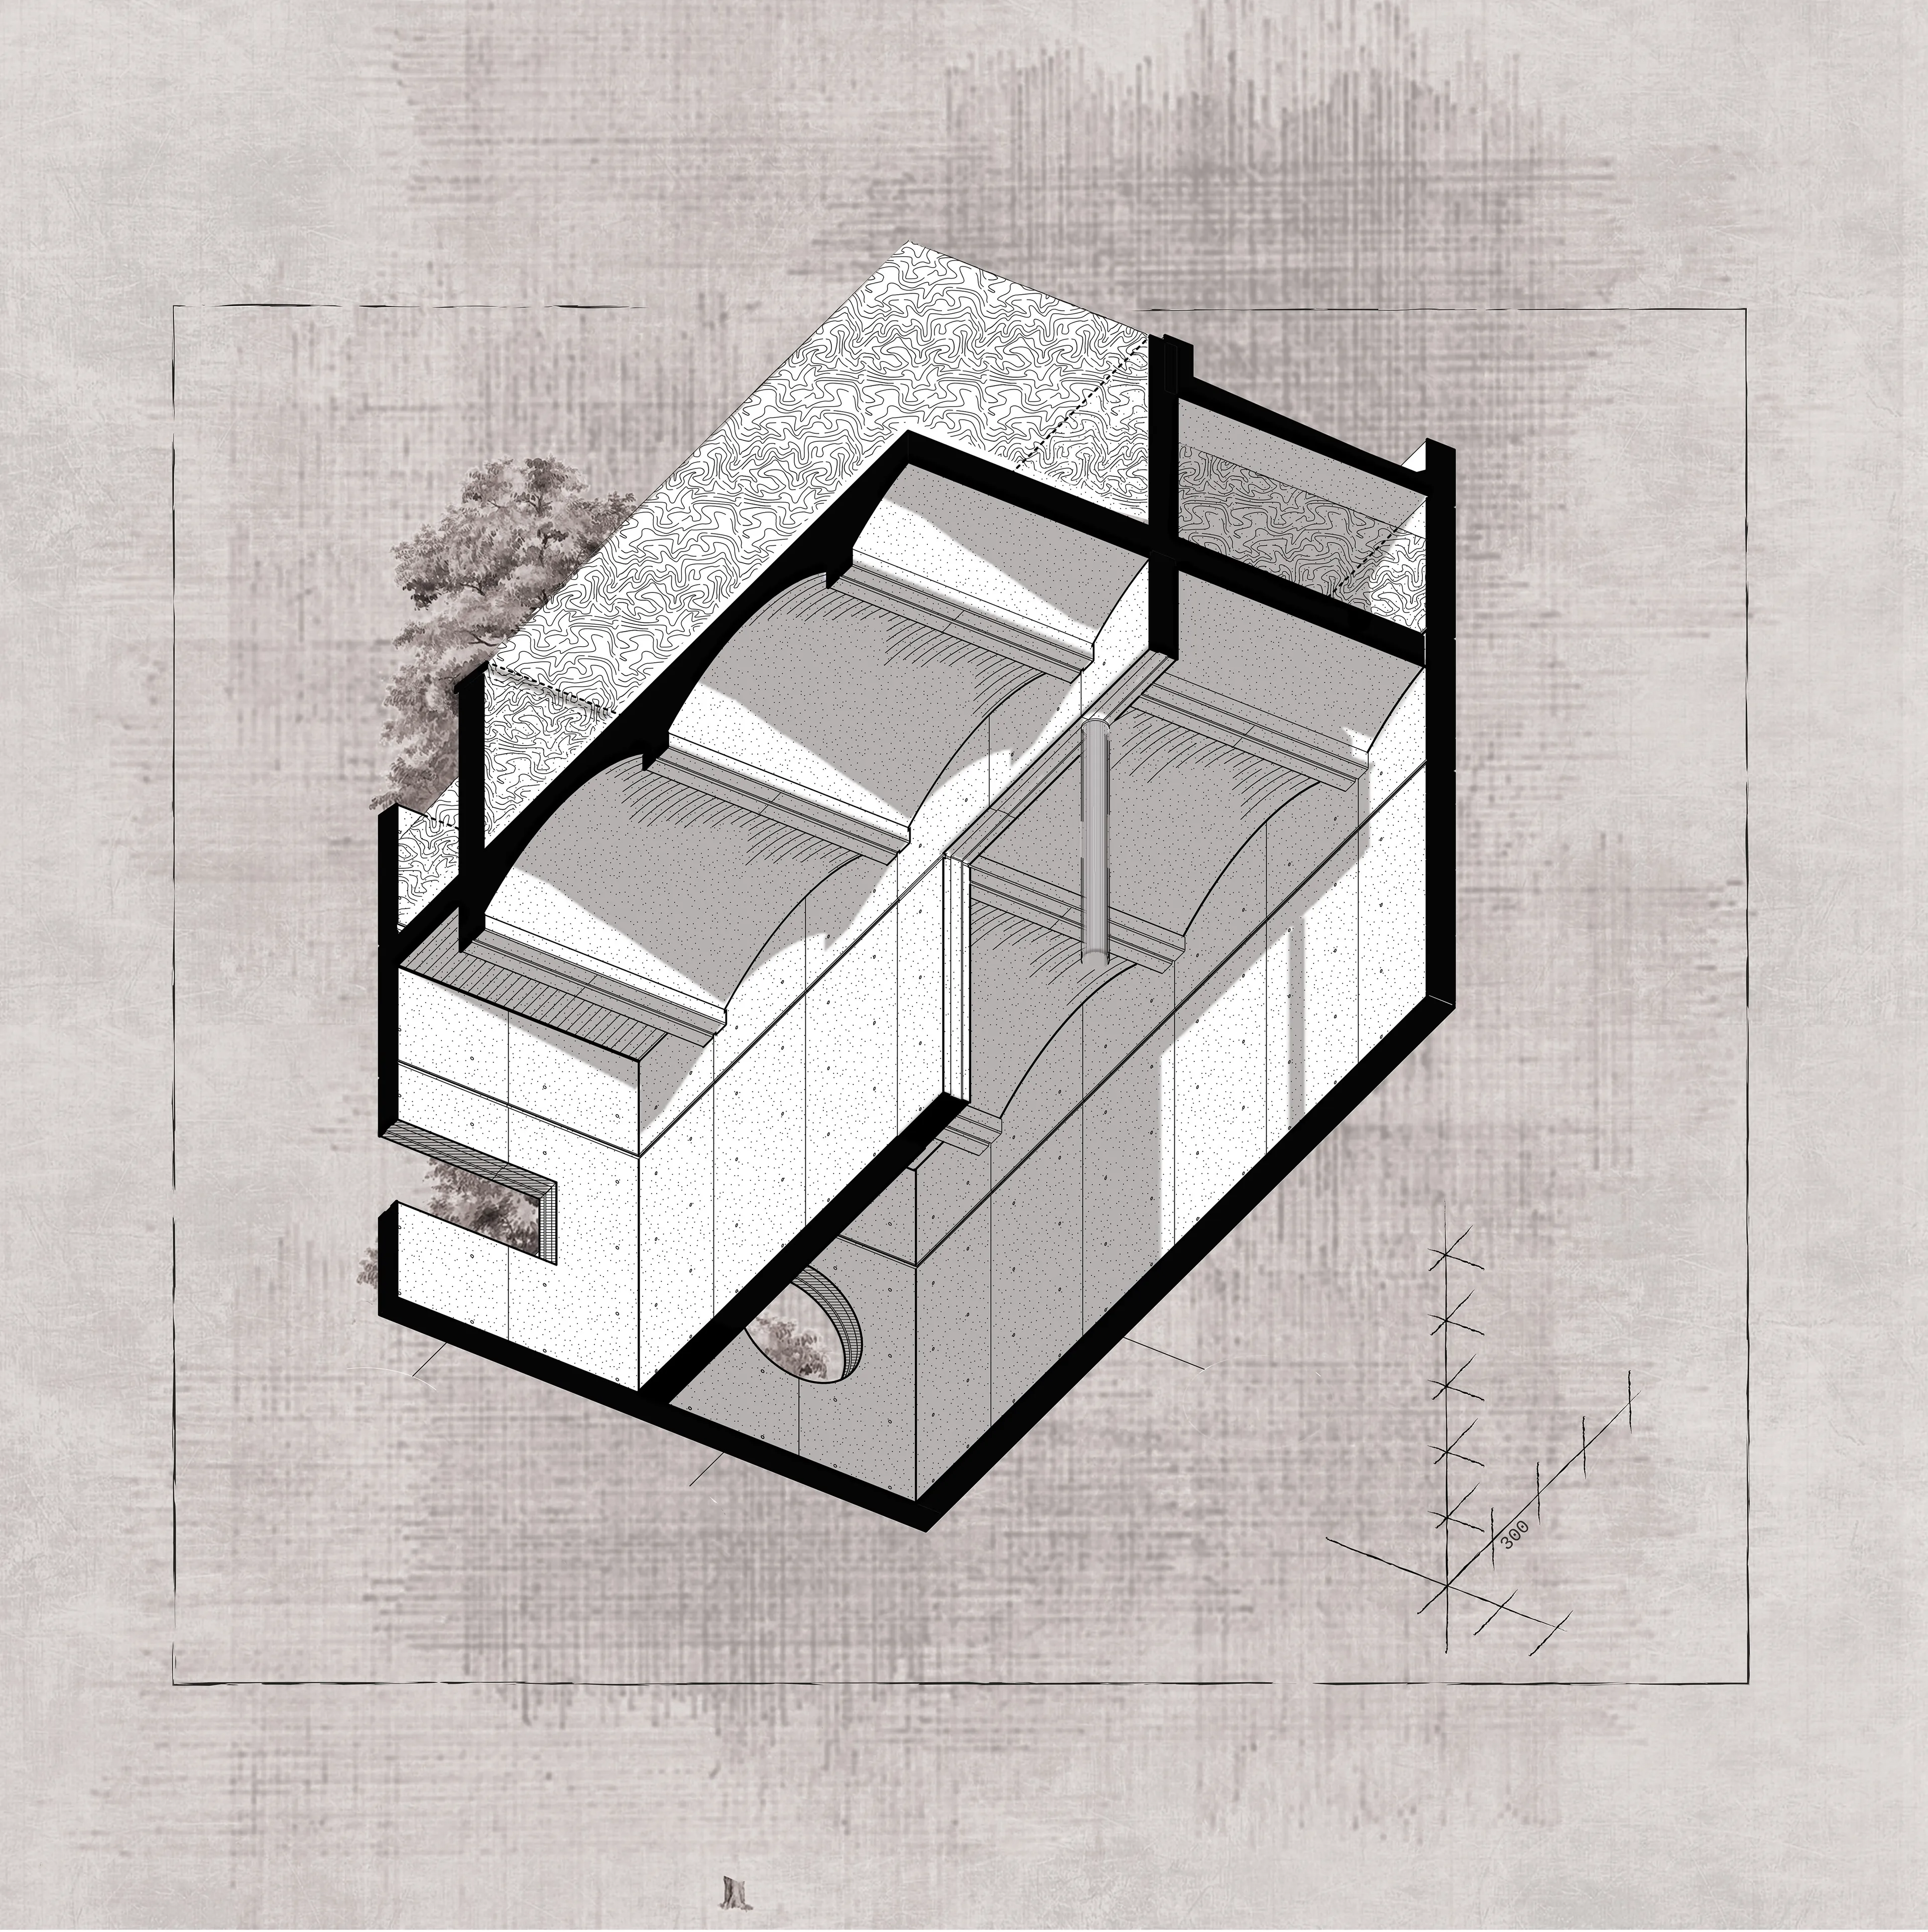
Developing customised details for the fair-faced concerete and structural timber beams and roofs. STructural timber slabs.
This work is designed and executed individually from 2026 and as the project architect with Ini Chatterji and Associates from 2019-2024.