Architecture | Ongoing
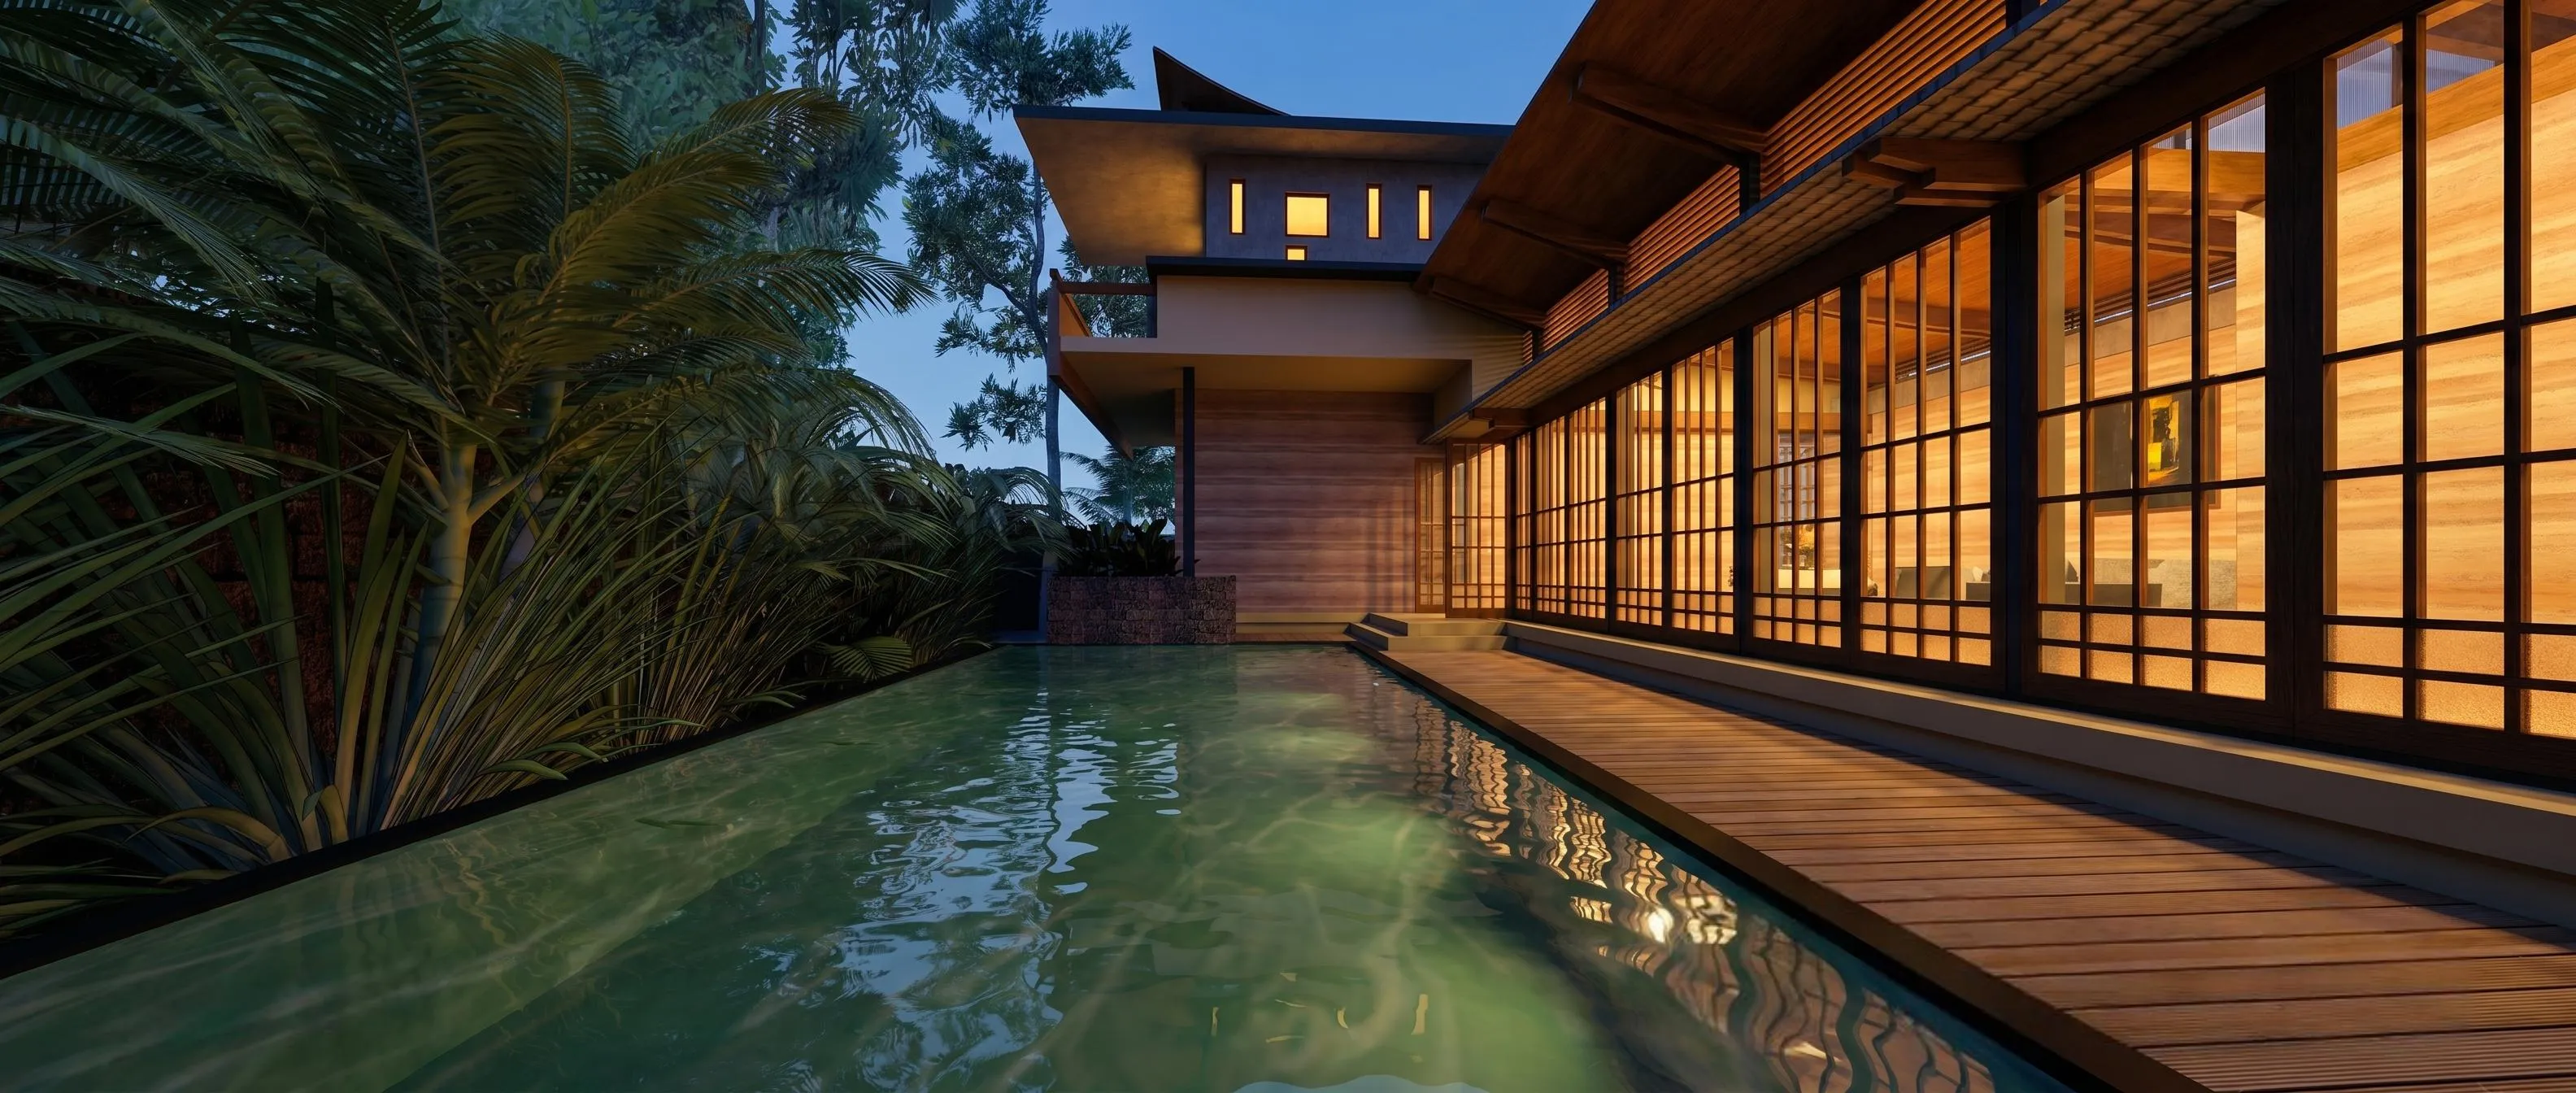
Kokum House
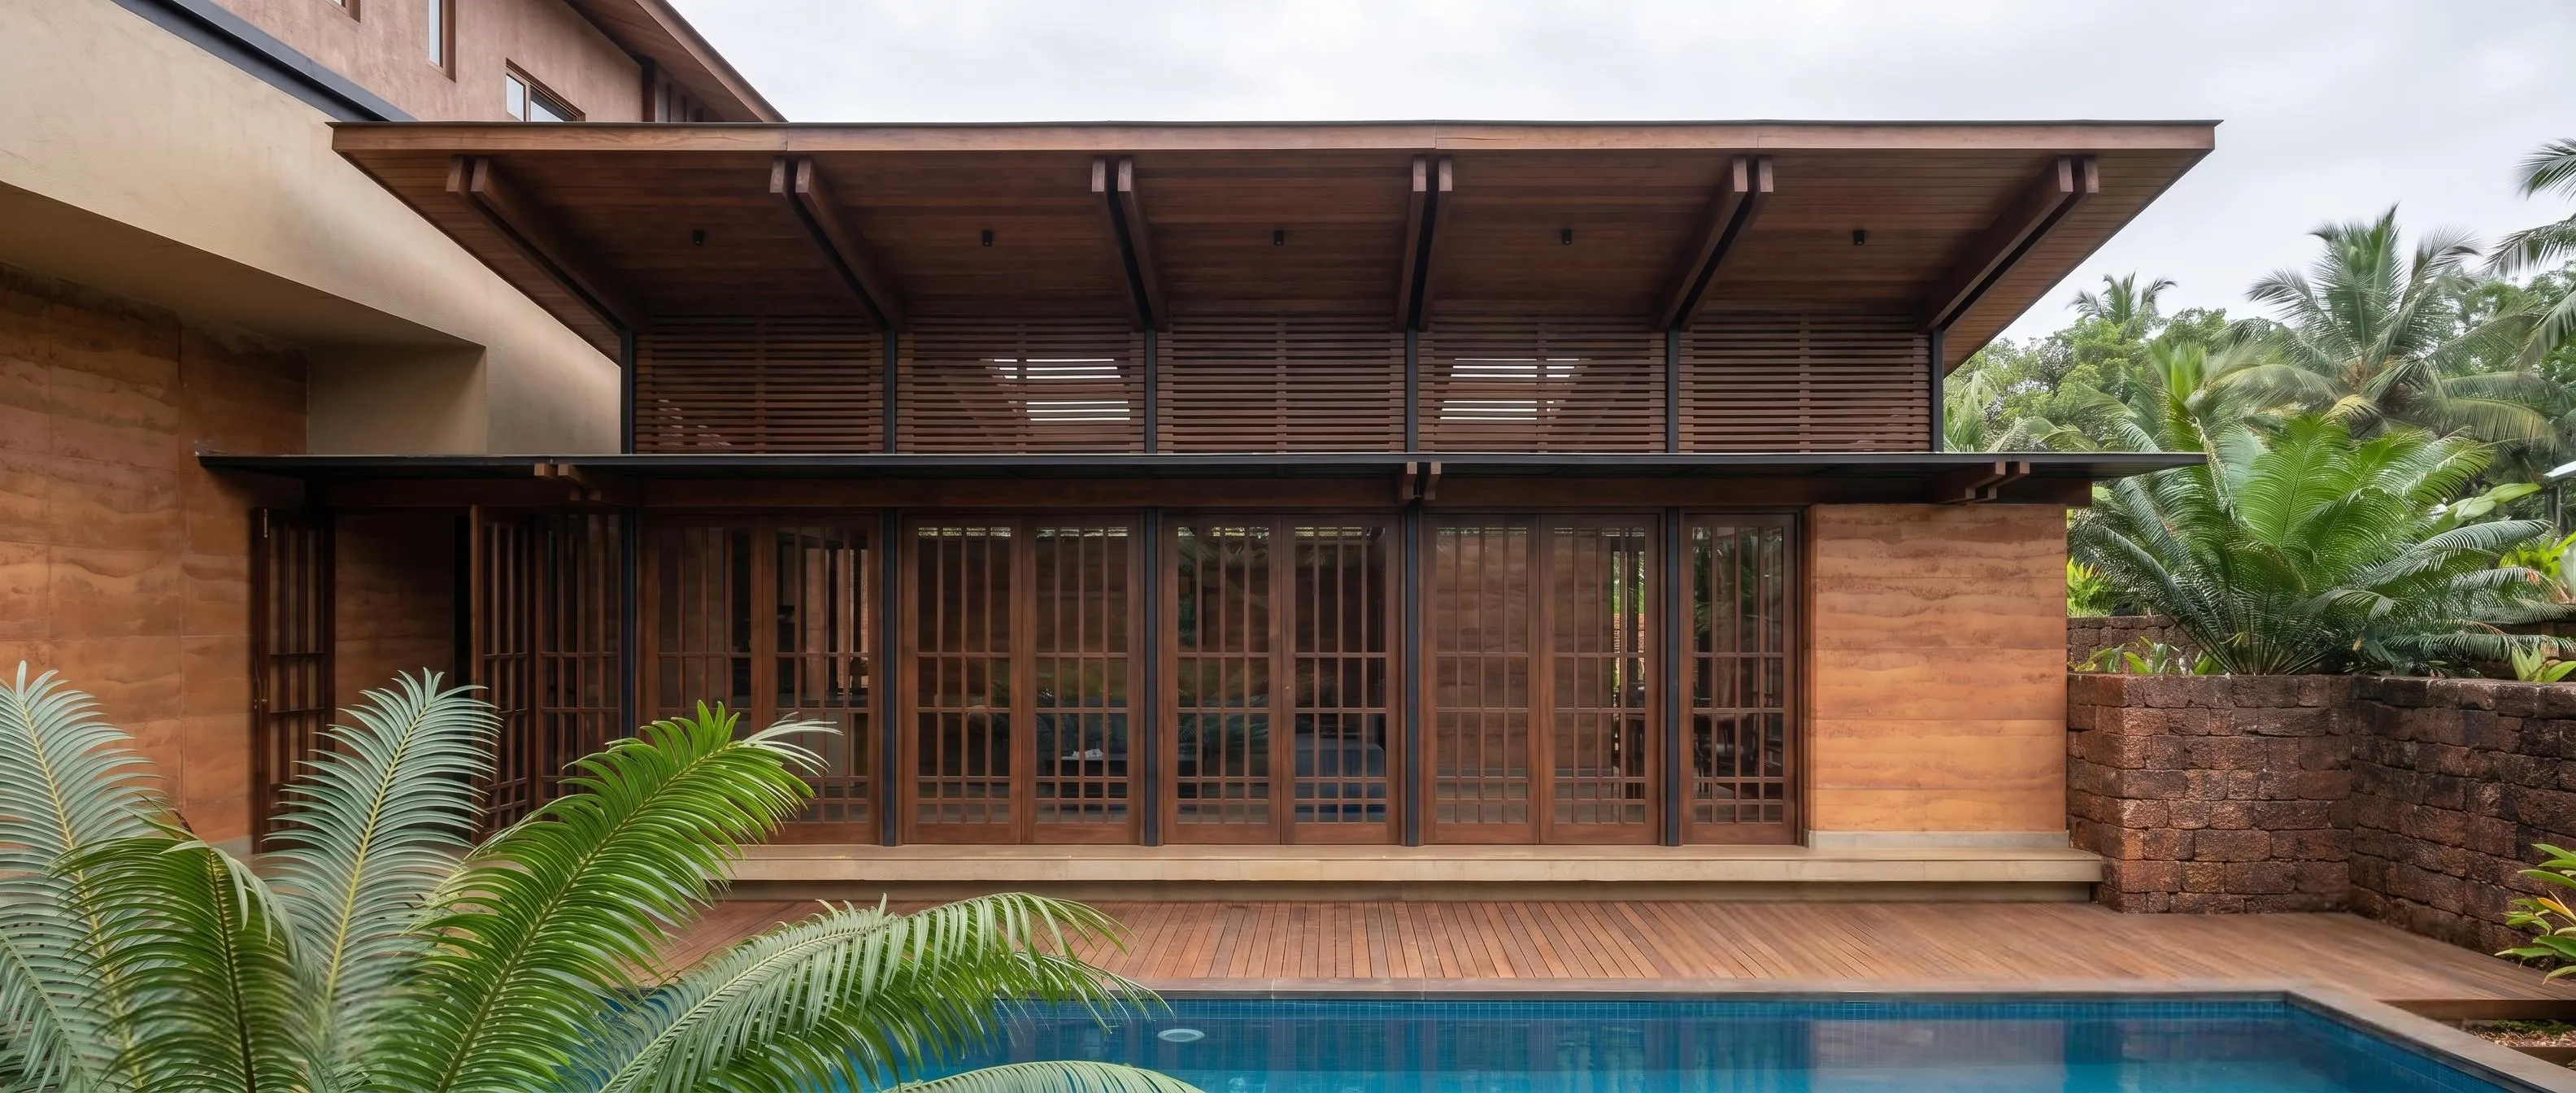
Located in the verdant village of Pomburpa, Goa, Kokum House
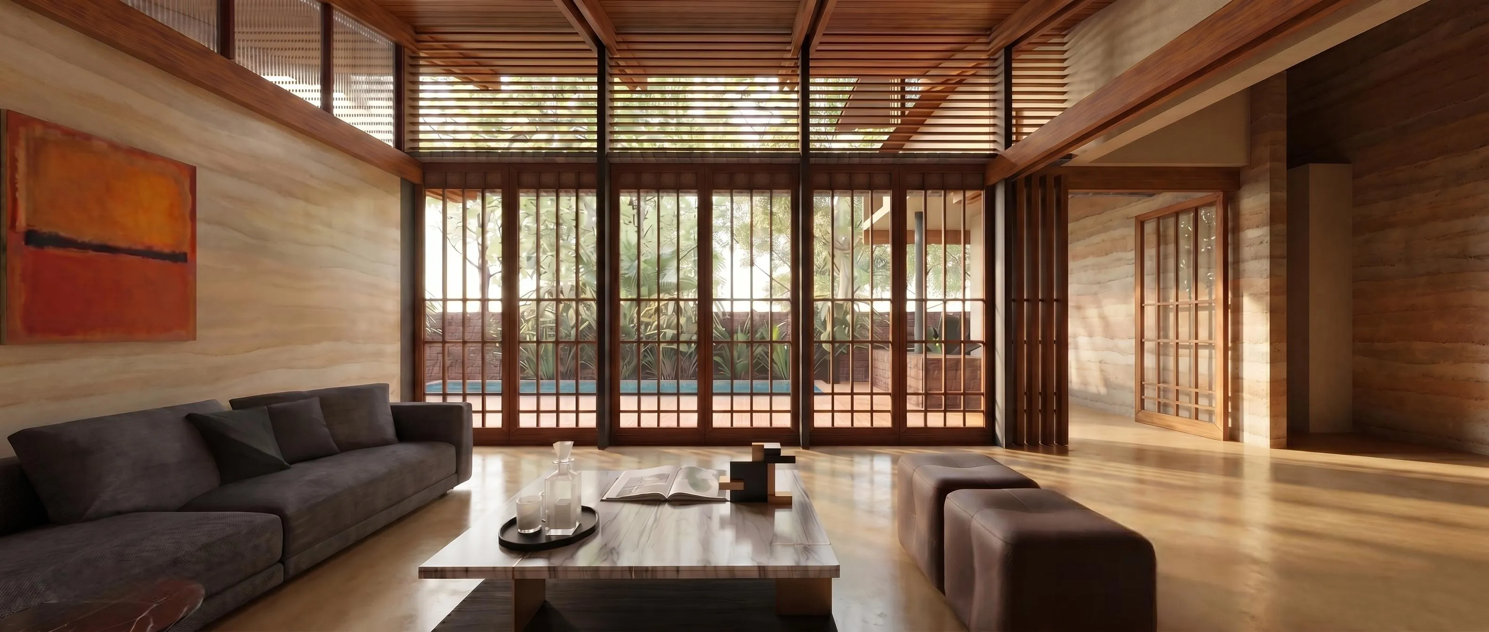
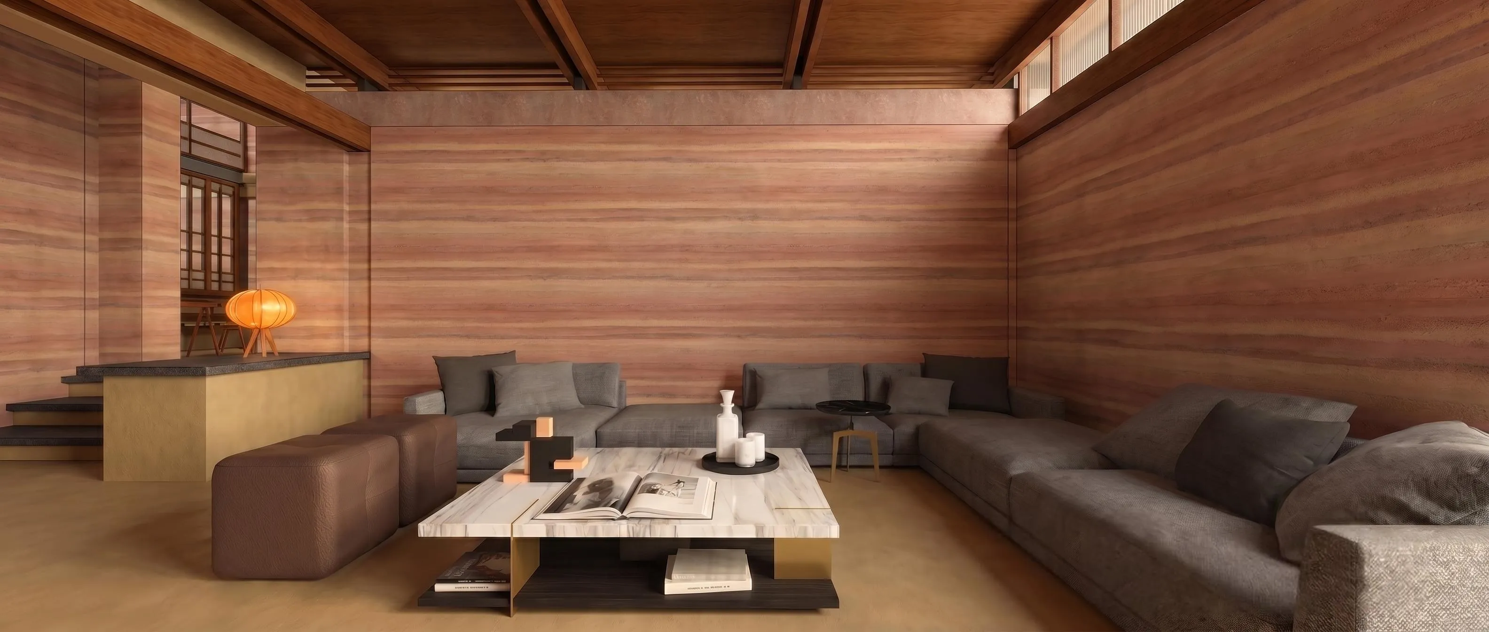
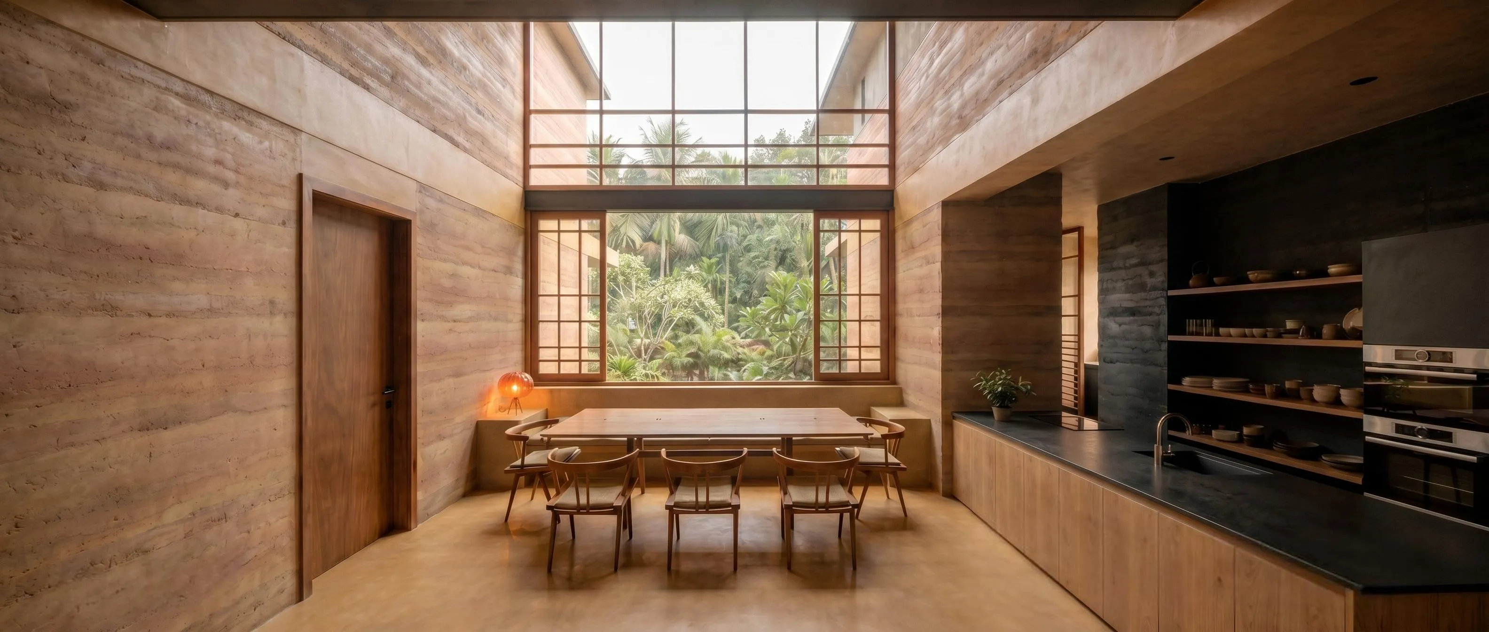
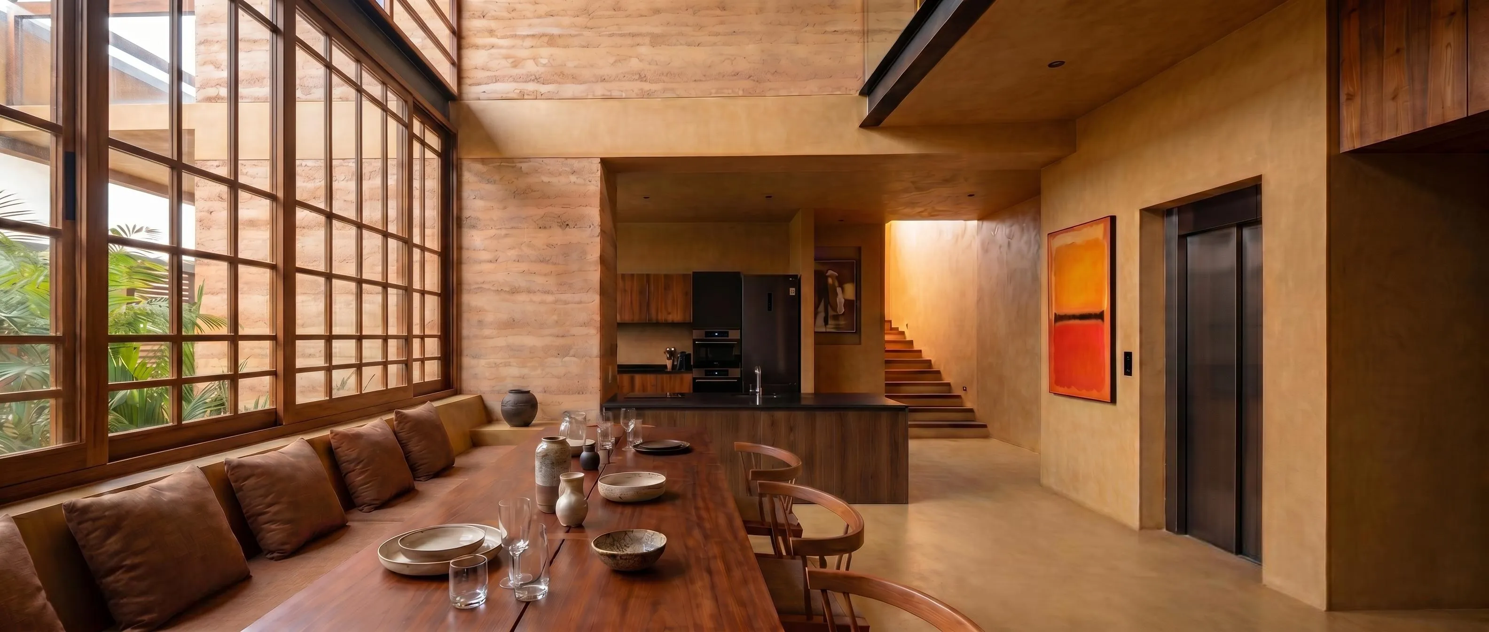
is a courtyard residence designed around the Goan climate, spatial openness, craft and materiality.
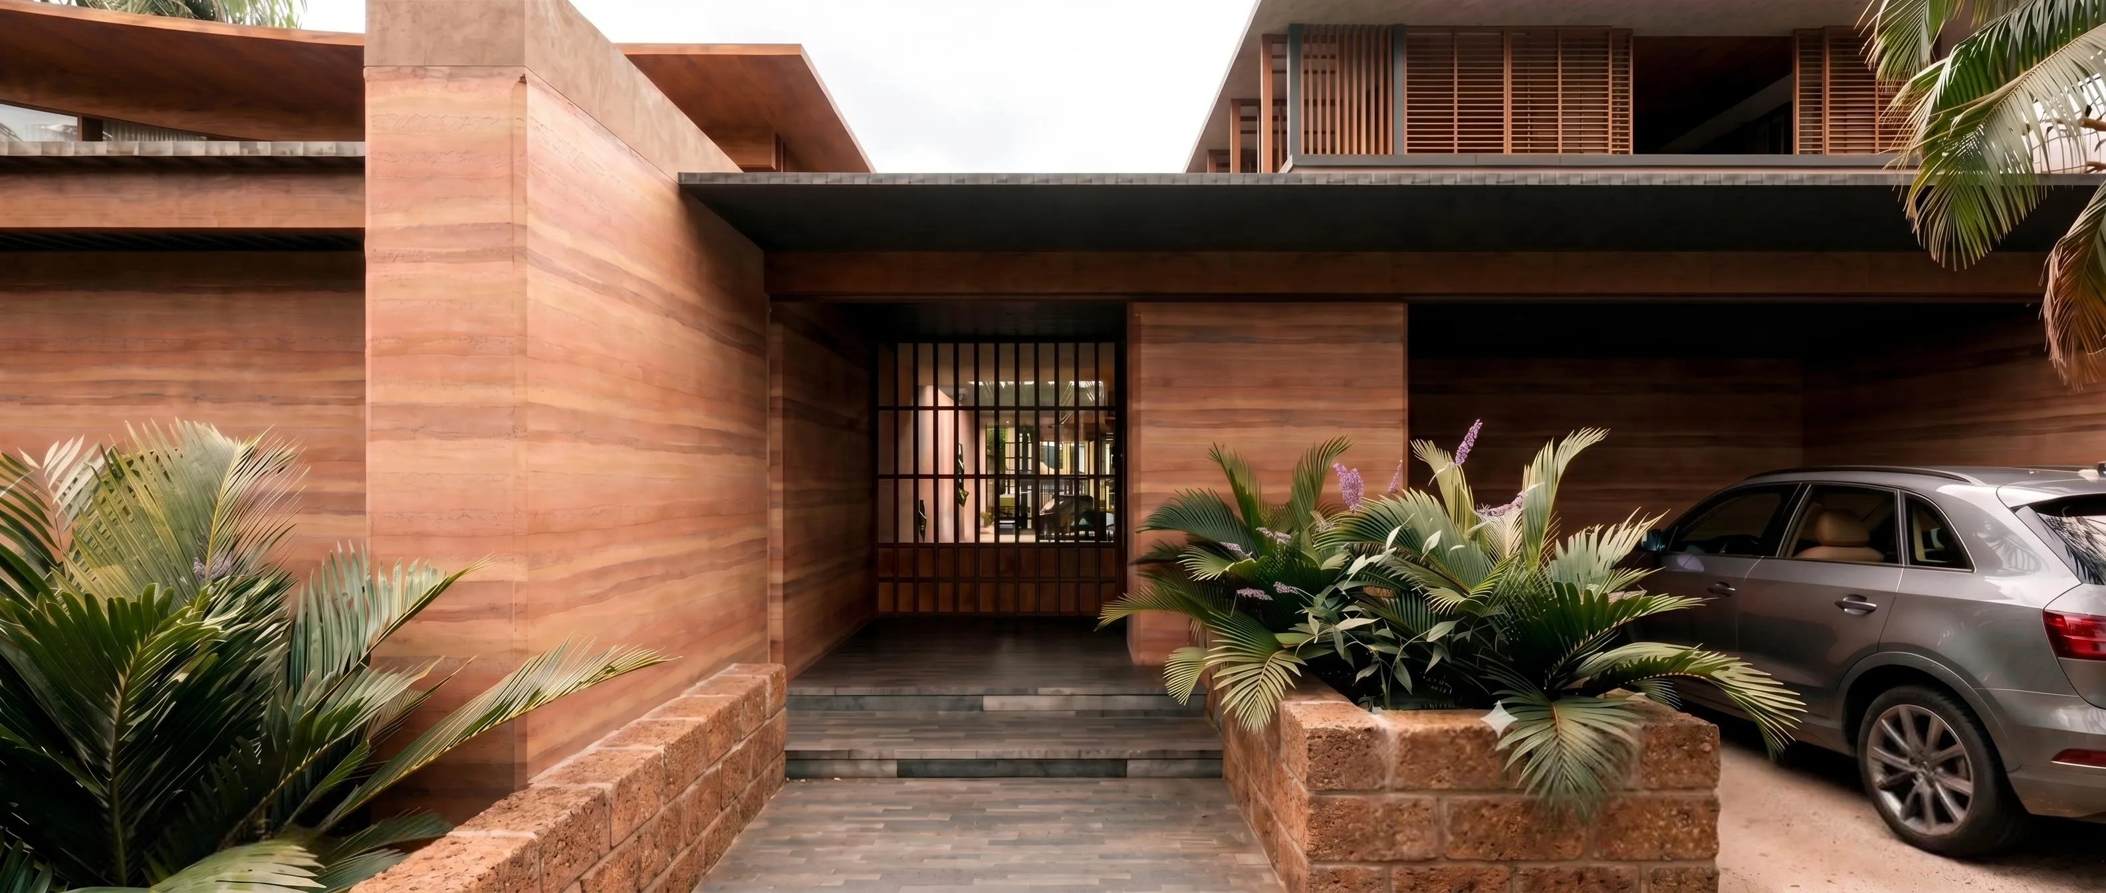
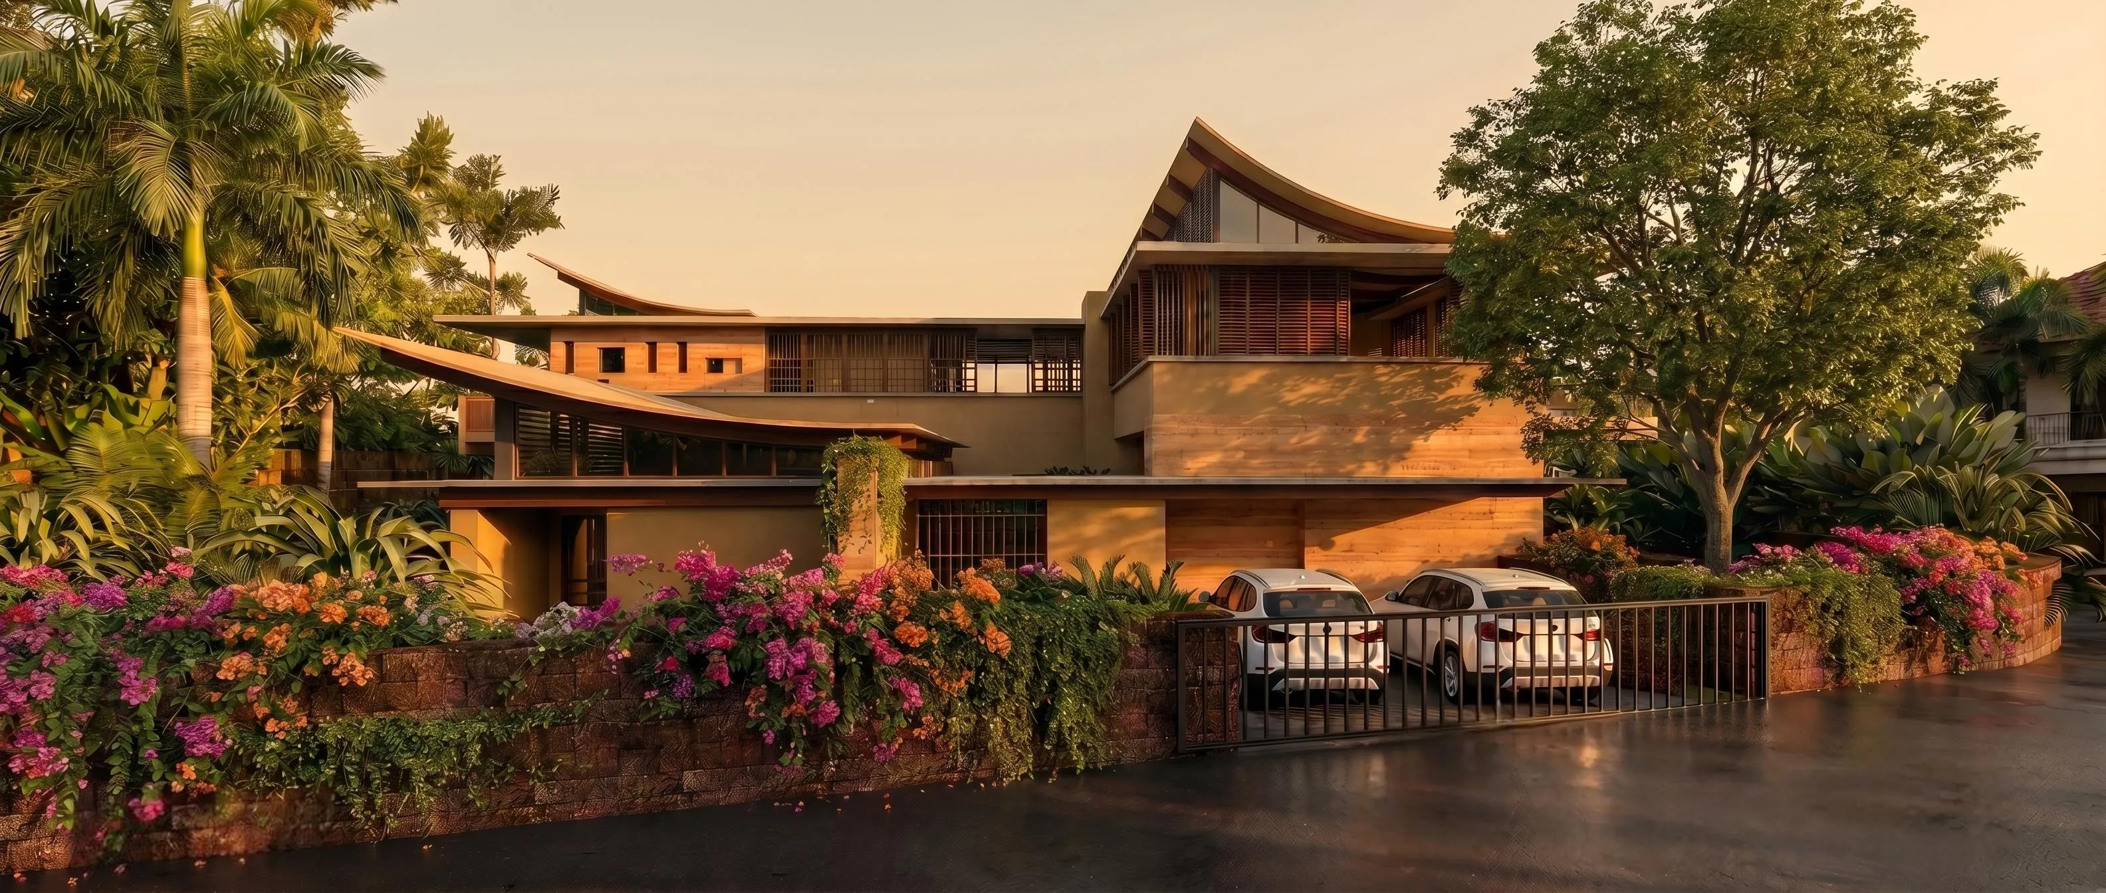
Entered through a shaded porch and landscaped courtyard, the
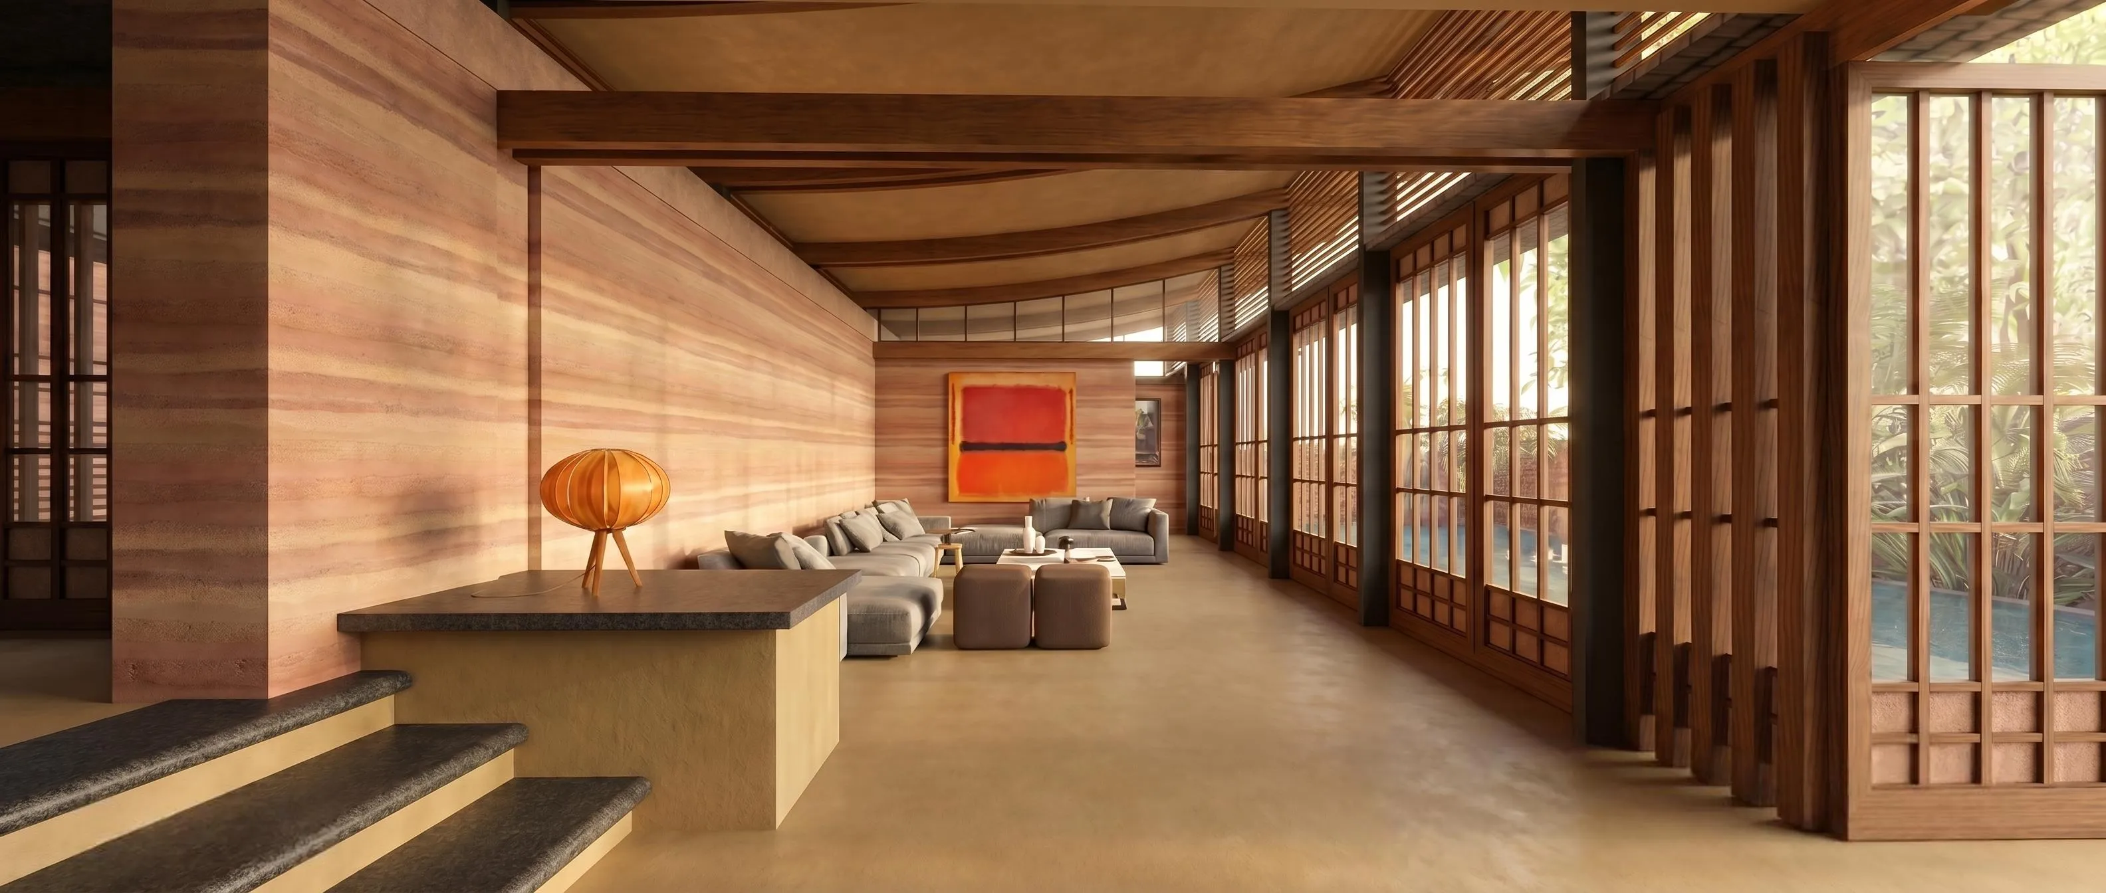
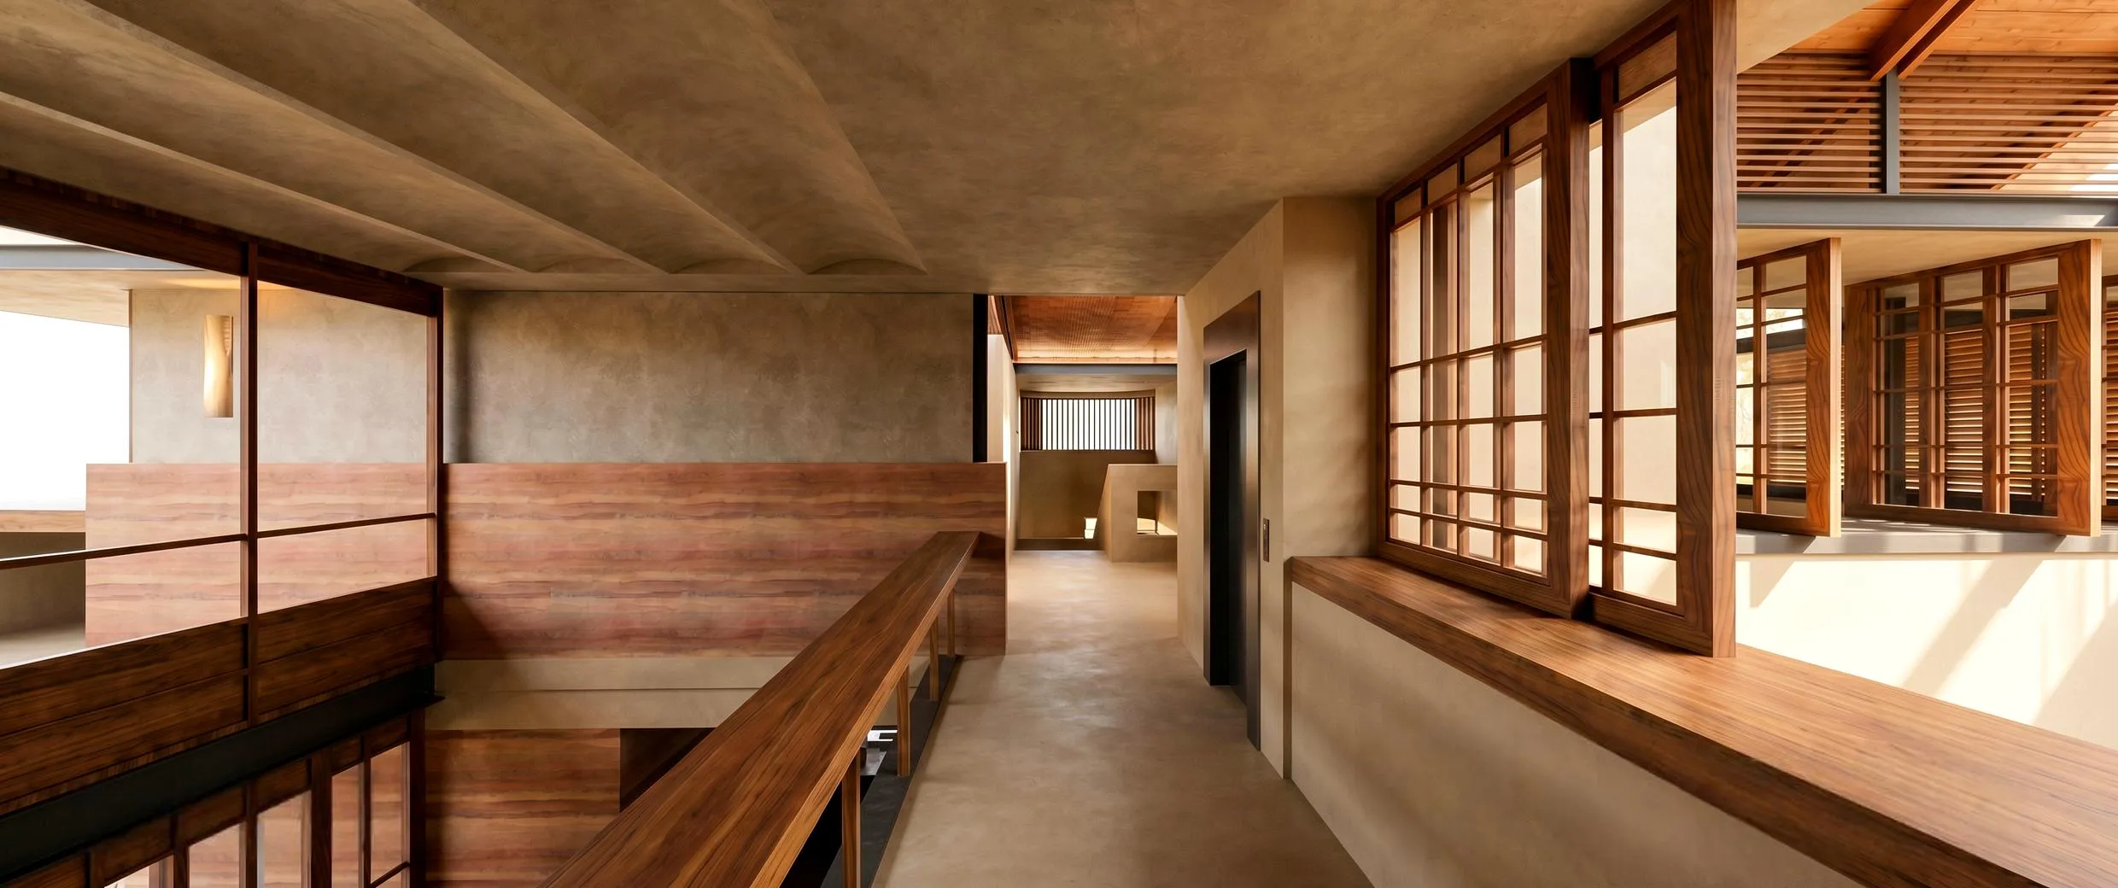
home weaves through a series of interconnected spaces
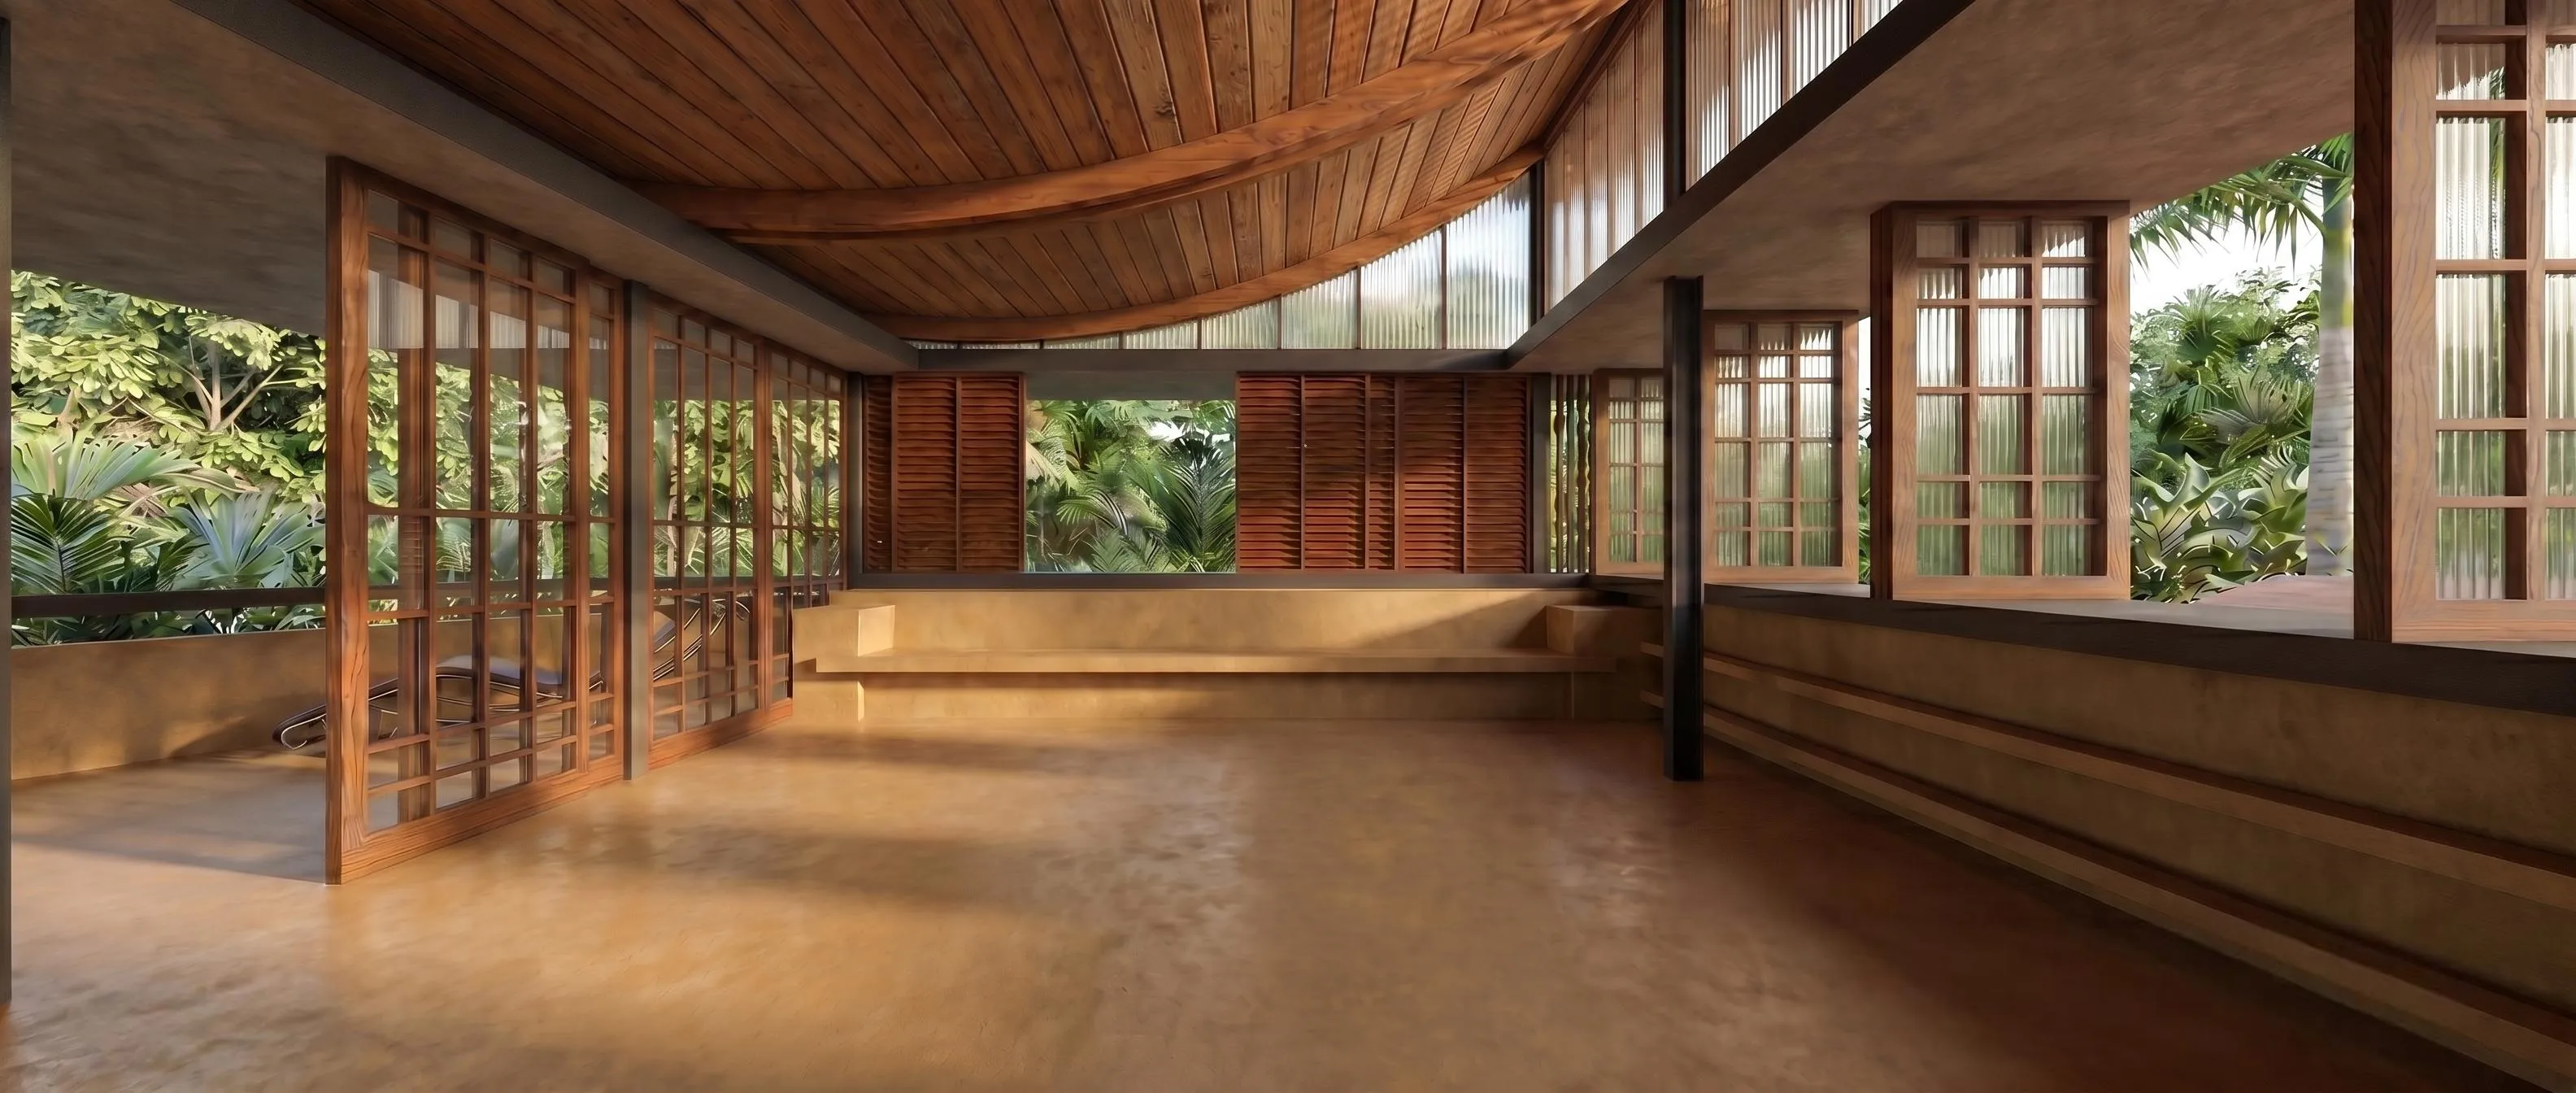
centered around the courtyard. With the curved roof and pool deck opening towards the soft north light, the section of the spaces encourage cross ventilation,
allowing one to enjoy both monsoon and summer.
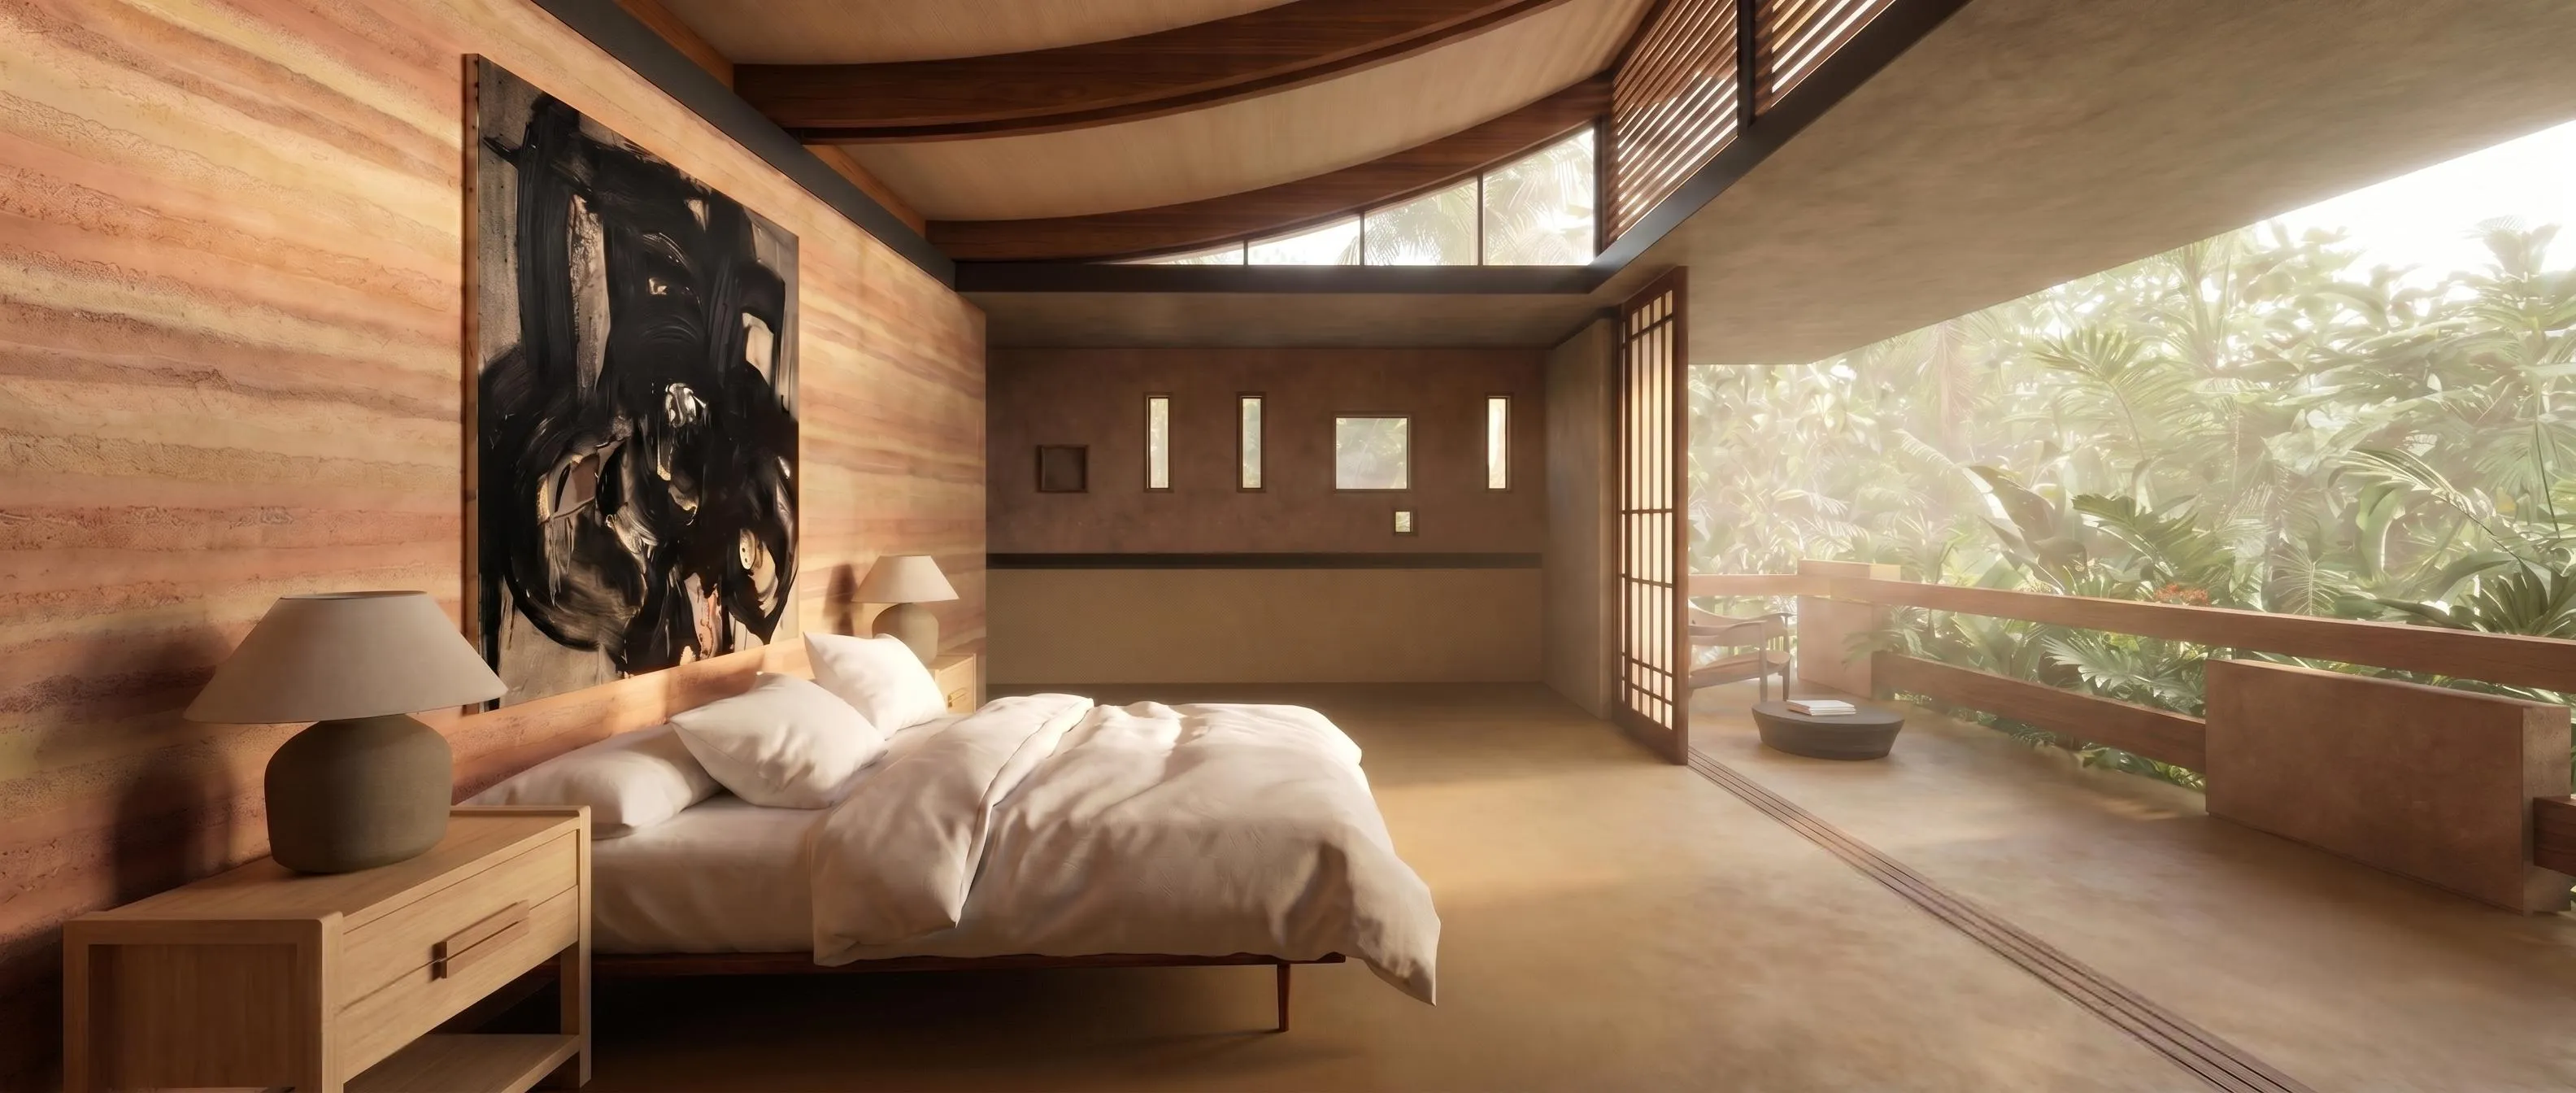
The primary materials are rammed earth using locally sourced soil, engineered pine wood and structural steel.
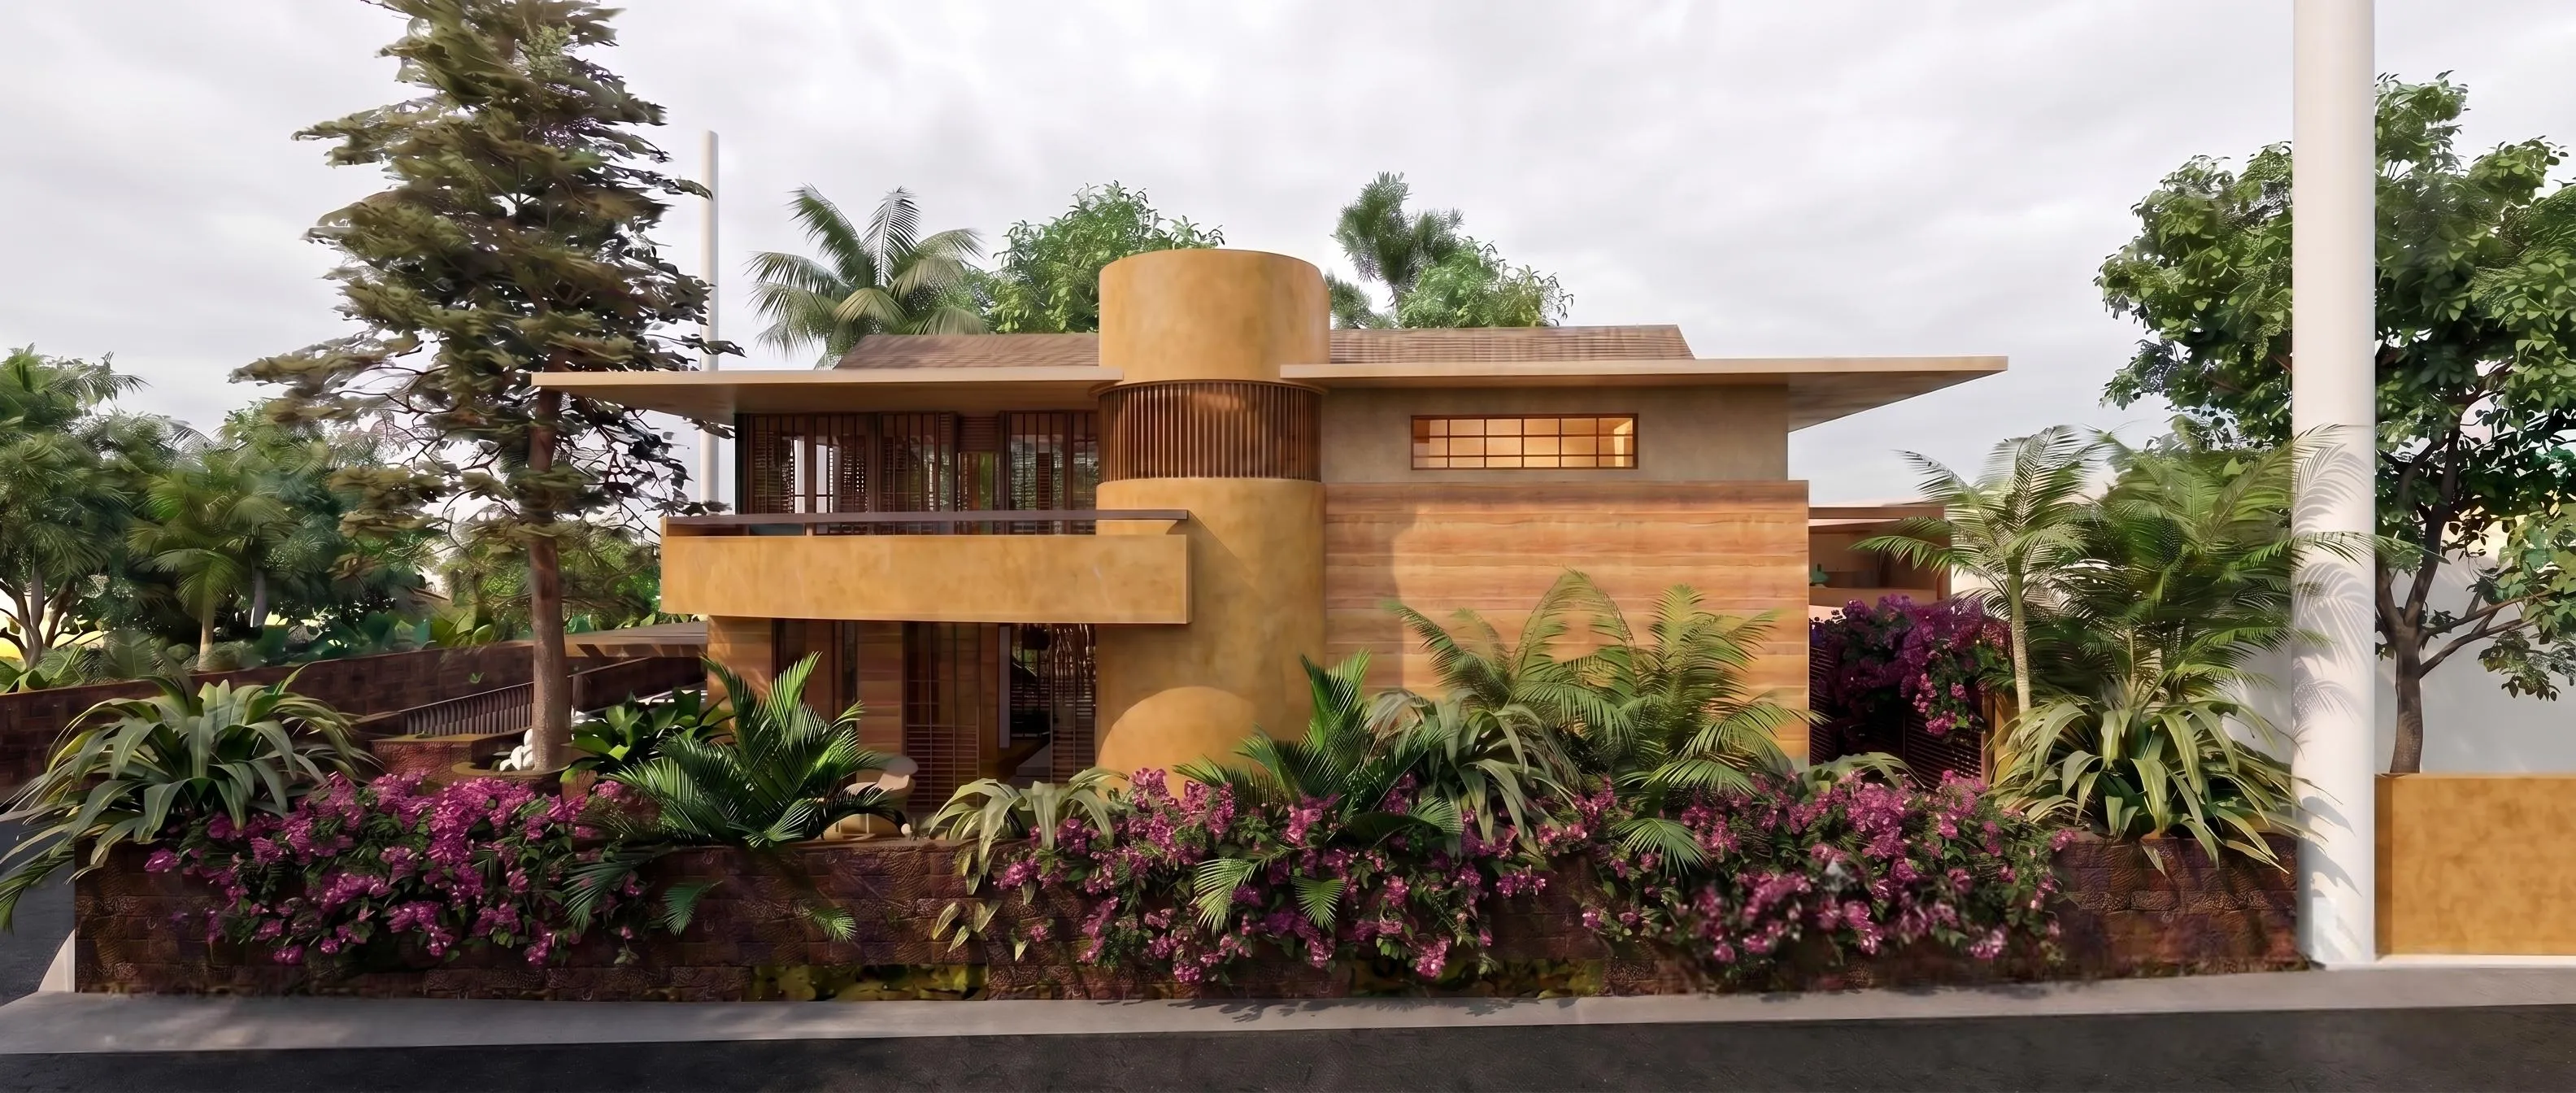
Existing tropical landscape, including a mature kokum tree that
naturally shades the house and anchors the residence within its
landscape.